Here's your chance to own a four bedroom home in a highly coveted area at an affordable price! This home has good bones and is ready for a few cosmetic updates to really shine. Windows and furnace have been replaced. There's a newer concrete driveway, and well-constructed deck overlooking the spacious backyard. Living room and separate family room allow for separate spaces to entertain/host. Half bath is plumbed for a second shower. Imagine the possibilities! Don't let this great opportunity pass by!
Sold for $175,000
$175,000
6910 Wycliffe Dr, Whitehouse, OH 43571
4beds
1,500sqft
Single Family Residence
Built in 1972
0.31 Acres Lot
$251,900 Zestimate®
$117/sqft
$1,884 Estimated rent
Home value
$251,900
$234,000 - $272,000
$1,884/mo
Zestimate® history
Owner options
List your home for rent
$1,884/mo
Rent Zestimate®
Find your next renter with Zillow Rental Manager. Plus, with online applications, you can quickly screen prospective tenants – for free.
$1,884/mo
Rent Zestimate®
Refinance and save
$1,240/mo
Est. payment
Refinancing to a lower rate could help reduce your monthly payments and save thousands over the life of the loan.
$1,240/mo
Est. payment
Explore your selling options
Work with a Zillow partner agent
Leverage their expertise and Zillow's premium Showcase listings to get your home seen by more buyers.
Get startedList with your own agent
Get your home in front of millions of buyers by listing it on Zillow.
Learn how to do itSell it yourself
Take full control of how buyers see your home on Zillow by listing For Sale by Owner (FSBO).
List your homeWhat's special
Zillow last checked:
Listing updated:
Listed by:
Andrew Ramsey 419-704-3686,
Key Realty LTD
Bought with:
Jayne Bialecki, 2013002981
Keller Williams Citywide
Source: NORIS,MLS#: 6109952
Facts & features
Interior
Bedrooms & bathrooms
- Bedrooms: 4
- Bathrooms: 2
- Full bathrooms: 1
- 1/2 bathrooms: 1
Bedroom 2
- Level: Upper
- Dimensions: 9 x 8
Bedroom 3
- Level: Upper
- Dimensions: 12 x 8
Bedroom 4
- Level: Lower
- Dimensions: 10 x 10
Other
- Level: Upper
- Dimensions: 11 x 10
Family room
- Level: Lower
- Dimensions: 13 x 11
Kitchen
- Level: Upper
- Dimensions: 17 x 9
Living room
- Level: Upper
- Dimensions: 16 x 11
Heating
- Forced Air, Natural Gas
Cooling
- Central Air
Appliances
- Included: Dishwasher, Microwave, Water Heater, Dryer, Refrigerator, Washer
Features
- Basement: Partial
- Has fireplace: No
Interior area
- Total structure area: 1,500
- Total interior livable area: 1,500 sqft
Property
Parking
- Total spaces: 1
- Parking features: Concrete, Driveway
- Garage spaces: 1
- Has uncovered spaces: Yes
Features
- Levels: Bi-Level
- Patio & porch: Deck
Lot
- Size: 0.31 Acres
- Dimensions: 13,300
Details
- Parcel number: 9817266
Construction
Type & style
- Home type: SingleFamily
- Property subtype: Single Family Residence
Materials
- Vinyl Siding
- Foundation: Slab
- Roof: Shingle
Condition
- Year built: 1972
Utilities & green energy
- Sewer: Sanitary Sewer
- Water: Public
Community & HOA
Community
- Subdivision: Westwyck Estates
HOA
- Has HOA: No
Location
- Region: Whitehouse
Financial & listing details
- Price per square foot: $117/sqft
- Tax assessed value: $174,300
- Annual tax amount: $3,092
- Date on market: 12/9/2023
- Listing terms: Cash,Conventional,FHA,VA Loan
Price history
| Date | Event | Price |
|---|---|---|
| 1/12/2024 | Sold | $175,000-2.7%$117/sqft |
Source: NORIS #6109952 Report a problem | ||
| 1/8/2024 | Pending sale | $179,900$120/sqft |
Source: Firelands MLS #20236176 Report a problem | ||
| 12/20/2023 | Contingent | $179,900$120/sqft |
Source: NORIS #6109952 Report a problem | ||
| 12/15/2023 | Listed for sale | $179,900$120/sqft |
Source: NORIS #6109952 Report a problem | ||
Public tax history
| Year | Property taxes | Tax assessment |
|---|---|---|
| 2025 | $3,092 +3.1% | $61,005 |
| 2024 | $2,998 +55.6% | $61,005 +37.4% |
| 2023 | $1,927 -2.1% | $44,415 |
| 2022 | $1,968 -0.8% | $44,415 |
| 2021 | $1,984 +13.3% | $44,415 +20.4% |
| 2020 | $1,751 +117.7% | $36,890 |
| 2019 | $804 -49.4% | $36,890 |
| 2018 | $1,589 +15.5% | $36,890 +18% |
| 2017 | $1,376 +1.1% | $31,255 -65% |
| 2016 | $1,361 +4.7% | $89,300 |
| 2015 | $1,299 +0.1% | $89,300 +188.5% |
| 2014 | $1,298 | $30,950 |
| 2013 | $1,298 +13.6% | $30,950 |
| 2012 | $1,143 +14.5% | $30,950 +4.5% |
| 2011 | $998 +0.5% | $29,620 |
| 2010 | $993 +0.1% | $29,620 |
| 2009 | $992 -39.8% | $29,620 -34.6% |
| 2008 | $1,646 +4.8% | $45,290 |
| 2007 | $1,571 -19.4% | $45,290 |
| 2006 | $1,948 +35.3% | $45,290 +35.8% |
| 2004 | $1,440 +1.7% | $33,360 |
| 2003 | $1,416 +20.1% | $33,360 +10.1% |
| 2002 | $1,179 +1.5% | $30,310 |
| 2001 | $1,162 -56.1% | $30,310 |
| 2000 | $2,649 | $30,310 |
Find assessor info on the county website
Neighborhood: 43571
Nearby homes
- $207,7003 bd1 ba1.3k sqft6916 Wycliffe Dr, Whitehouse, OH 43571Off Market

- $239,0004 bd2 ba1.5k sqft6904 Wycliffe Dr, Whitehouse, OH 43571Off Market
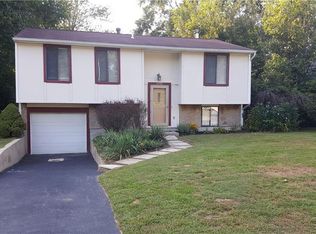
- $205,9003 bd1 ba1.3k sqft6868 Wycliffe Dr, Whitehouse, OH 43571Off Market

- $233,1003 bd1 ba1.3k sqft6922 Wycliffe Dr, Whitehouse, OH 43571Off Market
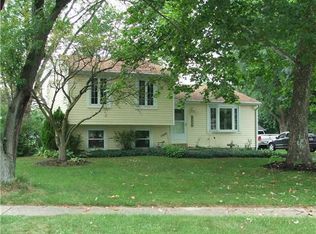
- $228,4004 bd2 ba1.4k sqft6909 Wycliffe Dr, Whitehouse, OH 43571Off Market
- $22,100-- bd-- ba-- sqftSnowy Creek Rd, Oakland, MD 21550Off Market
- $586,8003 bd2 ba1.9k sqft6943 Red Stag Ct, Whitehouse, OH 43571Off Market
- $604,0003 bd2 ba2.1k sqft6959 Red Stag Ct, Whitehouse, OH 43571Off Market
Nearby schools
GreatSchools rating
- 8/10Whitehouse Primary SchoolGrades: K-4Distance: 0.7 mi
- 8/10Anthony Wayne Junior High SchoolGrades: 7-8Distance: 2.2 mi
- 7/10Anthony Wayne High SchoolGrades: 9-12Distance: 2.4 mi
Schools provided by the listing agent
- Elementary: Whitehouse
- High: Anthony Wayne
Source: NORIS. This data may not be complete. We recommend contacting the local school district to confirm school assignments for this home.
Get a cash offer in 3 minutes
Find out how much your home could sell for in as little as 3 minutes with a no-obligation cash offer.
Estimated market value
$251,900
Get a cash offer in 3 minutes
Find out how much your home could sell for in as little as 3 minutes with a no-obligation cash offer.
Estimated market value
$251,900
- Ohio
- Lucas County
- Whitehouse
- 43571
- 6910 Wycliffe Dr
Nearby cities
Nearby zip codes
Other Whitehouse Topics
