Skip main navigation
Off market
  • $593,300

    6911 113th Street Ct E, Puyallup, WA 98373

    4beds
    2,295sqft
    SingleFamily
    Built in 1994
    9,891 Square Feet Lot
    $593,300 Zestimate®
    $259/sqft
    $3,284 Estimated rent

    Home value

    $593,300

    $564,000 - $623,000

    $3,284/mo

    Zestimate® history
    Loading
    Loading...

    Owner options

    List your home for rent

    $3,284/mo

    Rent Zestimate®

    Find your next renter with Zillow Rental Manager. Plus, with online applications, you can quickly screen prospective tenants – for free.

    Learn more

    $3,284/mo

    Rent Zestimate®

    Refinance and save

    $3,667/mo

    Est. payment

    Refinancing to a lower rate could help reduce your monthly payments and save thousands over the life of the loan.

    See today's rates

    $3,667/mo

    Est. payment

    Explore your selling options

    Work with a Zillow partner agent

    Leverage their expertise and Zillow's premium Showcase listings to get your home seen by more buyers.

    Get started

    List with your own agent

    Get your home in front of millions of buyers by listing it on Zillow.

    Learn how to do it

    Sell it yourself

    Take full control of how buyers see your home on Zillow by listing For Sale by Owner (FSBO).

    List your home

    What's special

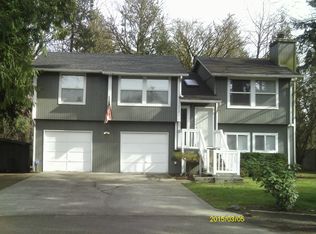
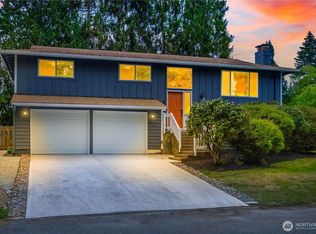
    Beautiful & Unique Victorian Reproduction in the center corner on a quiet cul de sac. Lined with of beautiful shade trees on both sides of the road. Shady walk up through the two landscaped front yards to the southern style gated front porch equipped with an charming porch swing. Great porch for flowering hanging baskets! Entryway into the home has faux wood flooring with large, open living room. Beautiful light shines through the four floor to ceiling windows that overlook the landscaped front yard. Guest bedroom with 2 floor to ceiling windows and full bath on main floor. Sunny dining room to the right of the entryway with three large, floor to ceiling windows overlooking the landscaped front yard. Kitchen has one window that opens to the deck and leads to the mud room (or possible kitchen nook for casual dining). French doors off mud room open up to a large deck and beautifully landscaped back/side yard. Also has a large open pantry. Mud room is currently used as family office space. Large laundry room in the back right corner of the house has a medium sized closet and built in storage shelving on the outer walls. Currently used as a workspace for artist. Walk-in storage closet under the stairs. Heading upstairs to the master suite on 2nd floor with four large windows overlooking the garden. Master suite has a walk-in storage closet as well as a dressing room/closet with beautiful morning and afternoon light from three front windows. Perfect spot for a vanity in front of dressing room windows. Master bath with large jetted tub and separate shower through dressing room. The 2nd and 3rd bedrooms upstairs share a bathroom. One bedroom is medium in size with a walk-in closet and the other is large and also has a walk-in closet. Both have three large windows that overlook the landscaped yard. Both bedrooms share the 2nd bathroom upstairs. Large linen closet upstairs between bedrooms. Outside the home is a cute and 10x20 size workshop/shed with a window and front deck that runs the length of the building. Gravel area next to the house is perfect for BBQ’s or bike parking. Natural gas line runs to the area and could make a permanent brick BBQ or fire pit possible. Back/side yard is fully fenced and magically landscaped with sandy area below the swing and lots of lawn to play on. Mini-deck with railing built into the tree. Fruit trees and lots of flowers and pretty bushes. Small waterfall and three part pond sits in the middle of the natural, living bamboo fence. Metal arbor with gate leads back to the front yard. Larger lawn space in front of the bamboo with Japanese maples, hydrangeas, roses and day lily’s. Living privacy fence completely hides the neighbors to the right. The front yard is perfect for a mini soccer field, the goals are already in place! The front yard to the left is centered with a massive maple tree that provides shade and keeps the house cool and comfortable. Fruit trees line the road that curves around to the gardens, Rose Hill, gazebo and green house. Wildflower picking garden and amazing herb garden grow abundantly without replanting. Raspberries and more roses line the walkway to the back parking area. Around the gazebo are three different grape vines that meet in the middle over an old stump that grows tasty huckleberries. Blueberries, and rhubarb plants grow along the strawberry patch across from the greenhouse and adjacent to the sitting area. Off-street parking behind is the house and on-street parking is in the front. Can fit seven vehicles (or rec vehicles, boat, trailer, etc.) comfortably. Back yard is fenced along the property line with lots of beautiful trees that shade the house. Fence follows the property line along the right and goes to the road. New carpet, flooring and roof in 2015. New siding, insulation in crawl space and ducts in 2018. This home is spectacular, family friendly, feels private and secluded but close to everything!

    This property is not currently displayed as for sale or rent on Zillow. This may be different from what's on other websites or public sources.
    Facts & features

    Interior

    Bedrooms & bathrooms
    • Bedrooms: 4
    • Bathrooms: 3
    • Full bathrooms: 3
    Heating
    • Forced air, Gas
    Cooling
    • None
    Appliances
    • Included: Dishwasher, Dryer, Freezer, Microwave, Range / Oven, Refrigerator, Washer
    Features
    • Flooring: Carpet, Laminate
    • Basement: None
    Interior area
    • Total interior livable area: 2,295 sqft

    Property

    Parking
    • Total spaces: 7
    • Parking features: Off-street, On-street
    Features
    • Exterior features: Wood
    • Has view: Yes
    • View description: Mountain
    Lot
    • Size: 9,891 Square Feet
    Details
    • Parcel number: 3176000130

    Construction

    Type & style
    • Home type: SingleFamily
    Materials
    • Frame
    • Roof: Composition
    Condition
    • Year built: 1994

    Community & HOA

    Location
    • Region: Puyallup

    Financial & listing details

    • Price per square foot: $259/sqft
    • Tax assessed value: $498,100
    • Annual tax amount: $5,828

    Price history

    DateEventPrice
    11/4/2016Sold$166,143+7.9%$72/sqft
    Source: Public Record Report a problem
    4/20/2011Listing removed$154,000$67/sqft
    Source: isNowListed.com Report a problem
    4/8/2011Price change$154,000-22.2%$67/sqft
    Source: foreclosure.com Report a problem
    3/24/2011Price change$198,000+12.5%$86/sqft
    Source: isNowListed.com Report a problem
    3/3/2011Price change$176,000+99900%$77/sqft
    Source: foreclosure.com Report a problem
    2/25/2011Price change$176-99.9%
    Source: foreclosure.com Report a problem
    2/18/2011Price change$176,000-11.1%$77/sqft
    Source: foreclosure.com Report a problem
    1/22/2011Price change$198,000-10%$86/sqft
    Source: foreclosure.com Report a problem
    12/11/2010Listed for sale$220,000-26%$96/sqft
    Source: isNowListed.com Report a problem
    8/18/2010Sold$297,138-4.8%$129/sqft
    Source: Public Record Report a problem
    5/11/2008Listing removed$312,000$136/sqft
    Source: Postlets #28028498 Report a problem
    5/1/2008Price change$312,000-2.5%$136/sqft
    Source: Postlets #28028498 Report a problem
    1/12/2007Listed for sale$320,000$139/sqft
    Source: Postlets #28028498 Report a problem

    Public tax history

    YearProperty taxesTax assessment
    2024$5,828 +17.7%$498,100 +6.5%
    2023$4,951 -3.9%$467,500 -6.9%
    2022$5,151 +7.2%$502,400 +23.9%
    2021$4,803 +24.8%$405,600 +21.3%
    2019$3,850 -51.5%$334,500 +9.8%
    2018$7,942 +7.1%$304,700 +12%
    2017$7,413 +2524%$272,100 +23%
    2016$283 $221,300 +9.8%
    2014$283 +6.8%$201,600 +11.8%
    2013$264 $180,400 +0.2%
    2012-- $180,100 -13.6%
    2011-- $208,500 -5.3%
    2010-- $220,200 -5.5%
    2009-- $233,100 -8.7%
    2008$3,143 +0%$255,300 -2.4%
    2007$3,143 +14.7%$261,600 +55.1%
    2002$2,740 +9.4%$168,700 -0.3%
    2001$2,504 $169,200 +8.4%
    2000$2,504 $156,100
    Find assessor info on the county website

    Neighborhood: 98373

    Nearby schools

    GreatSchools rating
    Schools provided by the listing agent
    • Elementary: Woodland
    • District: Puyallup

    Source: The MLS. This data may not be complete. We recommend contacting the local school district to confirm school assignments for this home.

    Get a cash offer in 3 minutes
    Find out how much your home could sell for in as little as 3 minutes with a no-obligation cash offer.
    Estimated market value
    $593,300
    Get a cash offer in 3 minutes
    Find out how much your home could sell for in as little as 3 minutes with a no-obligation cash offer.
    Estimated market value
    $593,300