Skip main navigation
Off market
  • $525,100

    6911 Big Buck Trl, Whitehouse, OH 43571

    5beds
    2,407sqft
    SingleFamily
    Built in 2020
    0.33 Acres Lot
    $525,100 Zestimate®
    $218/sqft
    $2,829 Estimated rent

    Home value

    $525,100

    $499,000 - $557,000

    $2,829/mo

    Zestimate® history
    Loading
    Loading...

    Owner options

    List your home for rent

    $2,829/mo

    Rent Zestimate®

    Find your next renter with Zillow Rental Manager. Plus, with online applications, you can quickly screen prospective tenants – for free.

    Learn more

    $2,829/mo

    Rent Zestimate®

    Refinance and save

    $3,615/mo

    Est. payment

    Refinancing to a lower rate could help reduce your monthly payments and save thousands over the life of the loan.

    See today's rates

    $3,615/mo

    Est. payment

    Explore your selling options

    Work with a Zillow partner agent

    Leverage their expertise and Zillow's premium Showcase listings to get your home seen by more buyers.

    Get started

    List with your own agent

    Get your home in front of millions of buyers by listing it on Zillow.

    Learn how to do it

    Sell it yourself

    Take full control of how buyers see your home on Zillow by listing For Sale by Owner (FSBO).

    List your home

    What's special

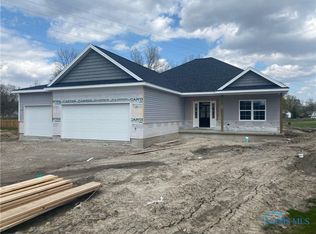
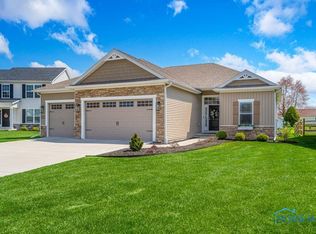
    Welcome to the Champion by Leffler Builders. This 2 story home offers 5 bedrooms, first floor laundry and half bath, formal dining, walk-in pantry, full basement, landscape and irrigation package, all on a cul de sac lot that backs up to the Wabash Trail. Open flow w/ hard floors throughout the living room and eat in kitchen. Soft close cabinets, granite counter tops, Stainless Steel appliances, island, & sliding glass doors to the patio. Master en suite has tiled shower, separate tiled soaking tub, double vanity, and quartz counter tops. Over 1,000 sq ft in the studded and insulated basement!

    This property is not currently displayed as for sale or rent on Zillow. This may be different from what's on other websites or public sources.
    Facts & features

    Interior

    Bedrooms & bathrooms
    • Bedrooms: 5
    • Bathrooms: 3
    • Full bathrooms: 2
    • 1/2 bathrooms: 1
    Heating
    • Forced air, Gas
    Cooling
    • Central
    Appliances
    • Included: Dishwasher, Garbage disposal, Microwave, Range / Oven
    • Laundry: 1st Laundry
    Features
    • Home Warranty, Separate Tub & Shower, Walk-In
    • Basement: Full, Sump Pump
    • Has fireplace: Yes
    • Fireplace features: Gas, Living Room
    Interior area
    • Structure area source: Blue prints
    • Total interior livable area: 2,407 sqft
    • Finished area below ground: 1005

    Property

    Parking
    • Total spaces: 2
    • Parking features: Garage - Attached
    Accessibility
    • Accessibility features: Curbless Shower
    Features
    • Patio & porch: Patio
    • Exterior features: Stone, Vinyl
    Lot
    • Size: 0.33 Acres
    • Features: Cul-de-Sac
    Details
    • Parcel number: 9824524
    • Other equipment: Sprinkler

    Construction

    Type & style
    • Home type: SingleFamily
    • Architectural style: Traditional
    Materials
    • masonry
    Condition
    • Year built: 2020

    Utilities & green energy

    • Water: Public
    • Utilities for property: Sanitary

    Community & HOA

    Community
    • Security: Smoke Detector(s)
    HOA
    • Has HOA: Yes
    • HOA fee: $22 monthly
    Location
    • Region: Whitehouse

    Financial & listing details

    • Price per square foot: $218/sqft
    • Tax assessed value: $483,400
    • Annual tax amount: $8,531

    Price history

    DateEventPrice
    11/30/2020Sold$338,900$141/sqft
    Source: NORIS #6053626 Report a problem
    10/30/2020Pending sale$338,900$141/sqft
    Source: Key Realty LTD #6053626 Report a problem
    10/19/2020Price change$338,900-1.7%$141/sqft
    Source: Key Realty LTD #6053626 Report a problem
    9/1/2020Price change$344,900-1.4%$143/sqft
    Source: Key Realty LTD #6053626 Report a problem
    5/14/2020Listed for sale$349,900+602.6%$145/sqft
    Source: Key Realty LTD #6053626 Report a problem
    10/21/2019Sold$49,800$21/sqft
    Source: Public Record Report a problem

    Public tax history

    YearProperty taxesTax assessment
    2025$8,531 +2.7%$169,190
    2024$8,306 +9%$169,190 +20.7%
    2023$7,620 -1%$140,210
    2022$7,694 -0.7%$140,210
    2021$7,750 +8.7%$140,210 +24.1%
    2020$7,130 +493.8%$113,015 +446.4%
    2019$1,201 $20,685
    Find assessor info on the county website

    Neighborhood: 43571

    Nearby schools

    GreatSchools rating
    Schools provided by the listing agent
    • Elementary: Whitehouse
    • High: Anthony Wayne
    • District: Anthony Wayne

    Source: The MLS. This data may not be complete. We recommend contacting the local school district to confirm school assignments for this home.

    Get a cash offer in 3 minutes
    Find out how much your home could sell for in as little as 3 minutes with a no-obligation cash offer.
    Estimated market value
    $525,100
    Get a cash offer in 3 minutes
    Find out how much your home could sell for in as little as 3 minutes with a no-obligation cash offer.
    Estimated market value
    $525,100