Skip main navigation
Sold for $346,000
  • $346,000

    6911 Breyerton Way SE, Owens Cross Roads, AL 35763

    3beds
    1,712sqft
    Single Family Residence
    Built in 2013
    9,147.6 Square Feet Lot
    $354,500 Zestimate®
    $202/sqft
    $1,859 Estimated rent

    Home value

    $354,500

    $316,000 - $401,000

    $1,859/mo

    Zestimate® history
    Loading
    Loading...

    Owner options

    List your home for rent

    $1,859/mo

    Rent Zestimate®

    Find your next renter with Zillow Rental Manager. Plus, with online applications, you can quickly screen prospective tenants – for free.

    Learn more

    $1,859/mo

    Rent Zestimate®

    Refinance and save

    $2,159/mo

    Est. payment

    Refinancing to a lower rate could help reduce your monthly payments and save thousands over the life of the loan.

    See today's rates

    $2,159/mo

    Est. payment

    Explore your selling options

    Work with a Zillow partner agent

    Leverage their expertise and Zillow's premium Showcase listings to get your home seen by more buyers.

    Get started

    List with your own agent

    Get your home in front of millions of buyers by listing it on Zillow.

    Learn how to do it

    Sell it yourself

    Take full control of how buyers see your home on Zillow by listing For Sale by Owner (FSBO).

    List your home

    What's special

    Gas log fireplaceGarden patioPrivacy-fenced yardIsolated master suiteDining areaWalk-in closetBeautiful kitchen
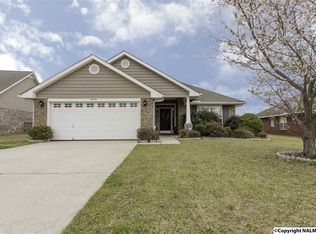
    1% Credit available w/ preferred lender - ask for details! Welcome to this absolutely charming, impeccably maintained, full brick home in the coveted Carrington Community. This home boasts a large family room w/ a gas log fireplace that flows seamlessly into the dining area and beautiful kitchen featuring granite countertops. The isolated master suite includes a walk-in closet and private full bath. Off the entry foyer is a flex room that can serve as a study, dining room, playroom, etc. Enjoy outdoor living on the newly screened-in back porch and garden patio in the privacy-fenced yard. This home is conveniently located near Goldsmith-Schiffman Elem w/ easy access to many other amenities.

    Zillow last checked:

    Listing updated:

    Listed by:

    Brian Fourroux 256-652-0289,

    Capstone Realty,

    Mark Barofsky 256-345-3853,

    Capstone Realty

    Bought with:

    Kelsey Mann Long, 107507

    InTown Partners

    Source: ValleyMLS,MLS#: 21877048MLS Logo

    Facts & features

    Interior

    Bedrooms & bathrooms
    • Bedrooms: 3
    • Bathrooms: 2
    • Full bathrooms: 2
    Primary bedroom
    • Features: Ceiling Fan(s), Carpet, Smooth Ceiling, Tray Ceiling(s), Walk-In Closet(s)
    • Level: First
    • Area: 180
    • Dimensions: 12 x 15
    Bedroom 2
    • Features: Ceiling Fan(s), Carpet, Smooth Ceiling
    • Level: First
    • Area: 132
    • Dimensions: 11 x 12
    Bedroom 3
    • Features: Ceiling Fan(s), Carpet, Smooth Ceiling
    • Level: First
    • Area: 121
    • Dimensions: 11 x 11
    Primary bathroom
    • Features: Double Vanity, Smooth Ceiling, Tile
    • Level: First
    • Area: 154
    • Dimensions: 11 x 14
    Bathroom 1
    • Features: Smooth Ceiling, Tile
    • Level: First
    • Area: 54
    • Dimensions: 6 x 9
    Kitchen
    • Features: Eat-in Kitchen, Granite Counters, Pantry, Smooth Ceiling, Tile
    • Level: First
    • Area: 132
    • Dimensions: 11 x 12
    Living room
    • Features: Ceiling Fan(s), Fireplace, Smooth Ceiling, Tray Ceiling(s), LVP
    • Level: First
    • Area: 255
    • Dimensions: 15 x 17
    Office
    • Features: Smooth Ceiling, LVP Flooring
    • Level: First
    • Area: 132
    • Dimensions: 11 x 12
    Heating
    • Central 1, Electric
    Cooling
    • Central 1, Electric
    Appliances
    • Included: Range, Dishwasher, Microwave, Electric Water Heater
    Features
    • Has basement: No
    • Number of fireplaces: 1
    • Fireplace features: Gas Log, One, See Remarks
    Interior area
    • Total interior livable area: 1,712 sqft

    Property

    Parking
    • Parking features: Garage-Two Car, Garage-Attached, Driveway-Concrete
    Features
    • Levels: One
    • Stories: 1
    Lot
    • Size: 9,147 sqft
    Details
    • Parcel number: 2301020000002110

    Construction

    Type & style
    • Home type: SingleFamily
    • Architectural style: Ranch
    • Property subtype: Single Family Residence
    Materials
    • Foundation: Slab
    Condition
    • New construction: No
    • Year built: 2013

    Utilities & green energy

    • Sewer: Public Sewer
    • Water: Public

    Community & neighborhood

    Location
    • Region: Owens Cross Roads
    • Subdivision: Carrington

    HOA & financial

    HOA
    • Has HOA: Yes
    • HOA fee: $200 annually
    • Association name: Carrington HOA

    Price history

    DateEventPrice
    3/14/2025Sold$346,000+1.8%$202/sqft
    Source: ValleyMLS #21877048 Report a problem
    2/4/2025Pending sale$339,999$199/sqft
    Source: ValleyMLS #21877048 Report a problem
    1/18/2025Price change$339,999-2.9%$199/sqft
    Source: ValleyMLS #21877048 Report a problem
    12/16/2024Listed for sale$349,999+9.4%$204/sqft
    Source: ValleyMLS #21877048 Report a problem
    4/15/2022Sold$320,000+10.4%$187/sqft
    Source: ValleyMLS #1802740 Report a problem
    3/12/2022Contingent$289,900$169/sqft
    Source: ValleyMLS #1802740 Report a problem
    3/10/2022Listed for sale$289,900+56.7%$169/sqft
    Source: ValleyMLS #1802740 Report a problem
    8/12/2020Sold$185,000+5.7%$108/sqft
    Source: Public Record Report a problem
    11/29/2018Sold$175,000$102/sqft
    Source: ValleyMLS #1105806 Report a problem
    10/29/2018Pending sale$175,000$102/sqft
    Source: Keller Williams Huntsville #1105806 Report a problem
    10/26/2018Listed for sale$175,000+9.2%$102/sqft
    Source: Keller Williams Realty #1105806 Report a problem
    8/13/2013Sold$160,295-1.6%$94/sqft
    Source: Public Record Report a problem
    3/13/2012Listing removed$162,900$95/sqft
    Source: Adams Homes LLC Madison Branch #867206 Report a problem
    10/1/2011Listed for sale$162,900$95/sqft
    Source: Adams Homes LLC Madison Branch #867206 Report a problem

    Public tax history

    YearProperty taxesTax assessment
    2025$1,708 +5.2%$30,280 +5.1%
    2024$1,624 +7.6%$28,820 +7.4%
    2023$1,509 +20.6%$26,840 +19.8%
    2022$1,251 +21.7%$22,400 +20.7%
    2021$1,028 -49.4%$18,560 -47.1%
    2020$2,033 +109.8%$35,060 +99.9%
    2019$969 $17,540 +5.2%
    2018$969 +5.4%$16,680
    2017$919 $16,680 -2.3%
    2016$919 -2.5%$17,080
    2015$943 +3.6%$17,080 +3.4%
    2014$910 $16,520

    Find assessor info on the county website

    Neighborhood: 35763

    Nearby schools

    GreatSchools rating
    Schools provided by the listing agent
    • Elementary: Goldsmith-Schiffman
    • Middle: Hampton Cove
    • High: Huntsville

    Source: ValleyMLS. This data may not be complete. We recommend contacting the local school district to confirm school assignments for this home.

    Get a cash offer in 3 minutes
    Find out how much your home could sell for in as little as 3 minutes with a no-obligation cash offer.
    Estimated market value
    $354,500
    Get a cash offer in 3 minutes
    Find out how much your home could sell for in as little as 3 minutes with a no-obligation cash offer.
    Estimated market value
    $354,500