Skip main navigation
Active
  • $584,900

    6911 Cambridge Rd, Shakopee, MN 55379

    4beds
    3,899sqft
    : 
    $3,715/mo
    Get pre-qualified
    Single Family
    Built in 2000
    0.35 Acres Lot
    $-- Zestimate®
    $150/sqft
    $38/mo HOA

    What's special

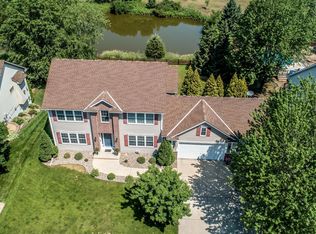
    Here is a home that offers space to spread your wings, room to entertain family and friends, and a back yard that can become your own private retreat center. This may be the one you’ve already pictured in your mind as the perfect place to live. Tucked into a quiet neighborhood with comfortable size lots just minutes away from shopping, restaurants and schools along with top venues for entertainment and just plain fun! This one offers convenience when you want it and peace when you need it! You cannot make a decision looking at pictures and reading lists of what you get. Come and drive the neighborhood, scout the locations, stand in the house and walk the lot and you will realize for yourselves, “This is where we can make memories together!” The pictures and descriptions will check your boxes but Standing in the home and having that feeling, "We could live here!" Don't let someone else live your dreams. Be the first to see it all as your new home!
    6 days
    |
    451
    |
    20
    |

    Zillow last checked:

    Listing updated:

    Listed by:

    Michael S Berg 612-414-4762,

    Realty Needs Inc.

    Source: NorthstarMLS as distributed by MLS GRID,MLS#: 7119939MLS Logo

      Facts & features

      Interior

      Bedrooms & bathrooms
      • Bedrooms: 4
      • Bathrooms: 4
      • Full bathrooms: 2
      • 3/4 bathrooms: 1
      • 1/2 bathrooms: 1
      Bedroom
      • Level: Upper
      • Area: 224 Square Feet
      • Dimensions: 16x14
      Bedroom 2
      • Level: Upper
      • Area: 120 Square Feet
      • Dimensions: 12x10
      Bedroom 3
      • Level: Upper
      • Area: 120 Square Feet
      • Dimensions: 12x10
      Bedroom 4
      • Level: Main
      • Area: 120 Square Feet
      • Dimensions: 12x10
      Other
      • Level: Lower
      Other
      • Level: Lower
      Dining room
      • Level: Main
      • Area: 180 Square Feet
      • Dimensions: 15x12
      Exercise room
      • Level: Lower
      • Area: 99 Square Feet
      • Dimensions: 11x9
      Family room
      • Level: Main
      • Area: 270 Square Feet
      • Dimensions: 18x15
      Family room
      • Level: Lower
      • Area: 408 Square Feet
      • Dimensions: 24x17
      Informal dining room
      • Level: Main
      • Area: 96 Square Feet
      • Dimensions: 12x8
      Kitchen
      • Level: Main
      • Area: 180 Square Feet
      • Dimensions: 15x12
      Living room
      • Level: Main
      • Area: 225 Square Feet
      • Dimensions: 15x15
      Mud room
      • Level: Main
      Office
      • Level: Lower
      • Area: 176 Square Feet
      • Dimensions: 16x11
      Storage
      • Level: Lower
      • Area: 126 Square Feet
      • Dimensions: 14x9
      Heating
      • Forced Air
      Cooling
      • Central Air
      Features
      • Basement: Block,Drainage System,Finished,Other,Sump Basket,Sump Pump,Tile Shower,Walk-Out Access
      • Number of fireplaces: 2
      • Fireplace features: Double Sided, Gas
      Interior area
      • Total structure area: 4,022
      • Total interior livable area: 3,899 sqft
      • Finished area above ground: 2,474
      • Finished area below ground: 1,425

      Property

      Parking
      • Total spaces: 3
      • Parking features: Attached
      • Attached garage spaces: 3
      Accessibility
      • Accessibility features: None
      Features
      • Levels: Two
      • Stories: 2
      • Has private pool: Yes
      • Pool features: Above Ground, Outdoor Pool
      • Fencing: Full,Other,Vinyl
      Lot
      • Size: 0.35 Acres
      • Dimensions: 171 x 90 x 170 x 90
      • Features: Tree Coverage - Light
      Details
      • Foundation area: 1548
      • Parcel number: 272960370
      • Zoning description: Residential-Single Family

      Construction

      Type & style
      • Home type: SingleFamily
      • Property subtype: Single Family
      Materials
      • Concrete, Frame, Stone
      • Roof: Architectural Shingle,Asphalt
      Condition
      • New construction: No
      • Year built: 2000

      Utilities & green energy

      • Gas: Natural Gas
      • Sewer: City Sewer - In Street
      • Water: City Water/Connected

      Community & HOA

      Community
      • Subdivision: Southbridge Cove 2nd Add
      HOA
      • Has HOA: Yes
      • Services included: Other
      • HOA fee: $450 annually
      • HOA name: Hamlets of Southbridge
      • HOA phone: 952-445-9006
      Location
      • Region: Shakopee

      Financial & listing details

      • Price per square foot: $150/sqft
      • Tax assessed value: $557,400
      • Annual tax amount: $6,314
      • Date on market: 8/1/2026

        Estimated market value

        Not available

        Estimated sales range

        Not available

        Not available

        Price history

        DateEventPrice
        8/7/2026Listed for sale$584,900+30%$150/sqft
        Source: NorthstarMLS as distributed by MLS GRID #7119939 Report a problem
        3/27/2020Sold$450,000+1.1%$115/sqft
        Source: NorthstarMLS as distributed by MLS GRID #5433599 Report a problem
        2/21/2020Pending sale$444,888$114/sqft
        Source: Vibrant Realty #5433599 Report a problem
        2/1/2020Listed for sale$444,888-2.2%$114/sqft
        Source: Vibrant Realty #5433599 Report a problem
        9/18/2019Listing removed$454,888$117/sqft
        Source: Vibrant Realty #5277731 Report a problem
        9/1/2019Price change$454,888-0.9%$117/sqft
        Source: Vibrant Realty #5277731 Report a problem
        8/31/2019Price change$458,888+76.7%$118/sqft
        Source: Vibrant Realty #5277731 Report a problem
        8/24/2019Price change$259,634+0%$67/sqft
        Source: Auction.com Report a problem
        8/22/2019Price change$259,577+0%$67/sqft
        Source: Auction.com Report a problem
        8/20/2019Price change$259,512+0%$67/sqft
        Source: Auction.com Report a problem
        8/19/2019Price change$259,484+0%$67/sqft
        Source: Auction.com Report a problem
        8/18/2019Price change$259,424-16.1%$67/sqft
        Source: Auction.com Report a problem
        8/16/2019Listed for sale$309,335-11.6%$79/sqft
        Source: Auction.com Report a problem
        8/2/2019Sold$350,000+0.3%$90/sqft
        Source: NorthstarMLS as distributed by MLS GRID #5192756 Report a problem
        6/24/2019Pending sale$349,000$90/sqft
        Source: RE/MAX Results #5192756 Report a problem
        4/16/2019Price change$349,000-4.4%$90/sqft
        Source: RE/MAX Results #5192756 Report a problem
        4/2/2019Price change$365,000-5.7%$94/sqft
        Source: RE/MAX Results #5192756 Report a problem
        3/12/2019Price change$386,900-3%$99/sqft
        Source: RE/MAX Results #5192756 Report a problem
        2/26/2019Listed for sale$399,000+29.1%$102/sqft
        Source: RE/MAX Results #5192756 Report a problem
        11/6/2018Listing removed$308,962+6.5%$79/sqft
        Source: Auction.com Report a problem
        10/23/2018Listed for sale--
        Source: Auction.com Report a problem
        3/17/2018Listing removed$2,700$1/sqft
        Source: Renters Warehouse Report a problem
        12/4/2017Price change$2,700-3.6%$1/sqft
        Source: Renters Warehouse Report a problem
        11/19/2017Price change$2,800-6.5%$1/sqft
        Source: Renters Warehouse Report a problem
        10/31/2017Listed for rent$2,995$1/sqft
        Source: Renters Warehouse Report a problem
        12/14/2000Sold$290,000+384.1%$74/sqft
        Source: Public Record Report a problem
        3/15/2000Sold$59,900$15/sqft
        Source: Public Record Report a problem

        Public tax history

        YearProperty taxesTax assessment
        2025$5,878 +6.6%$557,400 +1.5%
        2024$5,514 -0.2%$549,000 +6.9%
        2023$5,526 +4.2%$513,600 +1.2%
        2022$5,304 +18.3%$507,300 +21.3%
        2021$4,484 -10.9%$418,200 +9.2%
        2020$5,034 $382,900
        2019$5,034 +0.6%$382,900
        2018$5,002 -6.2%--
        2016$5,334 --
        2014$5,334 --
        2013-- $307,100
        2012-- $307,100 -6.6%
        2011$4,266 -3.1%$328,900 -15.5%
        2010$4,404 +1.4%$389,200 -1.8%
        2009$4,344 -3.5%$396,300
        2008$4,500 +6.7%--
        2007$4,216 +15.9%--
        2006$3,638 +4.2%--
        2005$3,492 +3.4%--
        2004$3,378 +2.9%--
        2003$3,282 +13.4%--
        2002$2,894 +1755.1%--
        2001$156 --
        Find assessor info on the county website

        Monthly payment

        Est. payment

        Payment breakdown

        Explore the cost of this home by adjusting the details. Changes won't be saved.
        All calculations are estimates and provided by Zillow, Inc. for informational purposes only. Actual amounts may vary.
        HOA fees may include property taxes on listings classified as Co-Ops. Contact the listing agent and/or owner for fee details.
        Mortgage interest rates are dependent on a number of factors, including credit score, down payment, and repayment length. Interest rate data provided by Zillow Group Marketplace, Inc. as of 1/1/1970 from various mortgage lenders with which we have lead or other similar arrangements; the Estimated Payment is an average of those rates.
        See how much you could borrow to make a competitive offer.

        Climate risks

        Neighborhood: 55379

        Getting around

        22 / 100
        Car-Dependent
        59 / 100
        Bikeable

        Nearby schools

        GreatSchools rating

        A local agent can set up tours, give advice and negotiate with sellers.

        Browse local experts

        Similar homes