Skip main navigation
Sold
  • Listed by: Coldwell Banker 360 Team
    Bought with: RE/MAX Gateway
    $778,000

    6911 Carolina Street, Anacortes, WA 98221

    4beds
    2,813sqft
    Single Family Residence
    Built in 1994
    0.6 Acres Lot
    $865,100 Zestimate®
    $277/sqft
    $4,020 Estimated rent

    Home value

    $865,100

    $822,000 - $917,000

    $4,020/mo

    Zestimate® history
    Loading
    Loading...

    Owner options

    List your home for rent

    $4,020/mo

    Rent Zestimate®

    Find your next renter with Zillow Rental Manager. Plus, with online applications, you can quickly screen prospective tenants – for free.

    Learn more

    $4,020/mo

    Rent Zestimate®

    Refinance and save

    $4,648/mo

    Est. payment

    Refinancing to a lower rate could help reduce your monthly payments and save thousands over the life of the loan.

    See today's rates

    $4,648/mo

    Est. payment

    Explore your selling options

    Work with a Zillow partner agent

    Leverage their expertise and Zillow's premium Showcase listings to get your home seen by more buyers.

    Get started

    List with your own agent

    Get your home in front of millions of buyers by listing it on Zillow.

    Learn how to do it

    Sell it yourself

    Take full control of how buyers see your home on Zillow by listing For Sale by Owner (FSBO).

    List your home

    What's special

    Cozy wood fireplaceHuge wrap-around porchLarge primary suiteNew roofPlenty of roomFormal livingWalk-in closet
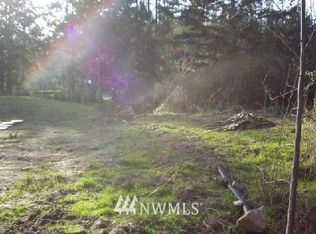
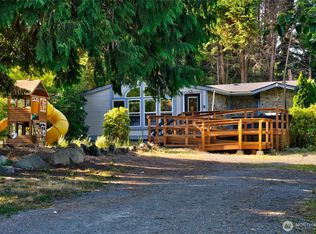
    HOME for the HOLIDAYS! 1/2 ACRE+ lot w/ Plenty of ROOM for ALL! Thoughtfully laid out 4 BDRM floorplan offers a huge wrap-around porch, perfect for relaxing, entertaining & Holiday decorating! Formal Living & Dining room, Kitchen w/eat-in area, Family Room w/ cozy wood fireplace, Office, 2 Half BAs and LARGE Mud/Laundry room are located on MAIN floor. Upstairs, large PRIMARY SUITE w/ walk-in closet & laundry shoot! 3 large BDRMs & FULL bath. EXTRA Large 2 car GARAGE w/ SHOP area (freezer & fridge). Tasteful landscaped level lot has great OUTBUILDING w/Electric power for hobbies/animals/gardening? Move-In-Ready, yet still has opportunities for updates to your own Personal style. Exterior Paint done approx 3 yrs ago. New ROOF installed 10/23.

    Zillow last checked:

    Listing updated:

    Listed by:

    Susan McCutcheon,

    Coldwell Banker 360 Team

    Bought with:

    Karen Petersen, 2244

    RE/MAX Gateway

    Source: NWMLS as distributed by MLS GRID,MLS#: 2152540MLS Logo

    Facts & features

    Interior

    Bedrooms & bathrooms
    • Bedrooms: 4
    • Bathrooms: 4
    • Full bathrooms: 2
    • 1/2 bathrooms: 2
    Primary bedroom
    • Level: Second
    Bedroom
    • Level: Second
    Bedroom
    • Level: Second
    Bedroom
    • Level: Second
    Bathroom full
    • Level: Second
    Bathroom full
    • Level: Second
    Other
    • Level: Main
    Other
    • Level: Main
    Den office
    • Level: Main
    Dining room
    • Level: Main
    Entry hall
    • Level: Main
    Family room
    • Level: Main
    Kitchen with eating space
    • Level: Main
    Living room
    • Level: Main
    Utility room
    • Level: Main
    Heating
    • Fireplace, Forced Air, Natural Gas, Wood
    Cooling
    • None
    Appliances
    • Included: Dishwasher_, Dryer, GarbageDisposal_, Microwave_, Refrigerator_, StoveRange_, Washer, Dishwasher, Garbage Disposal, Microwave, Refrigerator, StoveRange, Water Heater: Gas, Water Heater Location: Garage
    Features
    • Bath Off Primary, Ceiling Fan(s), Dining Room
    • Flooring: Laminate, Carpet
    • Windows: Double Pane/Storm Window
    • Basement: None
    • Number of fireplaces: 1
    • Fireplace features: Wood Burning, Main Level: 1, Fireplace
    Interior area
    • Total structure area: 2,813
    • Total interior livable area: 2,813 sqft

    Property

    Parking
    • Total spaces: 2
    • Parking features: RV Parking, Attached Carport, Driveway
    • Has carport: Yes
    • Covered spaces: 2
    Features
    • Levels: Two
    • Stories: 2
    • Entry location: Main
    • Patio & porch: Laminate, Wall to Wall Carpet, Bath Off Primary, Ceiling Fan(s), Double Pane/Storm Window, Dining Room, Walk-In Closet(s), Walk-In Pantry, Fireplace, Water Heater
    • Has view: Yes
    • View description: Territorial
    Lot
    • Size: 0.60 Acres
    • Features: Dead End Street, Secluded, Dog Run, Fenced-Partially, Gas Available, Outbuildings, Patio, RV Parking, Shop
    • Topography: Level
    • Residential vegetation: Garden Space
    Details
    • Parcel number: P103673
    • Zoning description: Jurisdiction: County
    • Special conditions: Standard

    Construction

    Type & style
    • Home type: SingleFamily
    • Architectural style: Traditional
    • Property subtype: Single Family Residence
    Materials
    • Wood Products
    • Foundation: Poured Concrete
    • Roof: Composition
    Condition
    • Average
    • Year built: 1994
    • Major remodel year: 2004

    Utilities & green energy

    • Electric: Company: Puget Sound Energy
    • Sewer: Septic Tank, Company: Septic
    • Water: Public, Company: PUD
    • Utilities for property: Astound Broadband

    Community & neighborhood

    Location
    • Region: Anacortes
    • Subdivision: Gibralter

    Other

    Other facts
    • Listing terms: Conventional,FHA,USDA Loan,VA Loan
    • Cumulative days on market: 882 days

    Price history

    DateEventPrice
    11/22/2023Sold$778,000-1.5%$277/sqft
    Source: NWMLS as distributed by MLS GRID #2152540 Report a problem
    10/17/2023Pending sale$790,000$281/sqft
    Source: NWMLS as distributed by MLS GRID #2152540 Report a problem
    9/21/2023Listed for sale$790,000+54.9%$281/sqft
    Source: NWMLS as distributed by MLS GRID #2152540 Report a problem
    5/10/2019Sold$510,000+24.4%$181/sqft
    Source: Public Record Report a problem
    8/15/2008Sold$410,000-4.7%$146/sqft
    Source: NWMLS as distributed by MLS GRID #27102151 Report a problem
    5/4/2008Listing removed$430,000$153/sqft
    Source: NCI #27102151 Report a problem
    2/24/2008Price change$430,000-12.1%$153/sqft
    Source: NCI #27102151 Report a problem
    1/31/2008Listed for sale$489,000$174/sqft
    Source: NCI #27102151 Report a problem

    Public tax history

    YearProperty taxesTax assessment
    2024$6,935 +18.1%$853,300 +17.2%
    2023$5,874 +5.6%$728,000 +9.8%
    2022$5,561 $663,100 +17.9%
    2021-- $562,200 +14.6%
    2020$4,807 +8%$490,500 +8.1%
    2019$4,453 -6%$453,600 +4.5%
    2018$4,736 +16%$434,000 +3.4%
    2017$4,083 +4.6%$419,900 +6.4%
    2016$3,905 +13.2%$394,800 +9.3%
    2015$3,449 -0.2%$361,200 +7.2%
    2013$3,457 $337,000 -0.8%
    2012$3,457 +5.5%$339,700 -1.4%
    2011$3,276 $344,600 -3.1%
    2010$3,276 -3.7%$355,500 -16.2%
    2009$3,400 -0.7%$424,000
    2008$3,423 $424,000
    2007$3,423 +17.4%$424,000 +52.8%
    2003$2,916 +20%$277,500 +23.7%
    2002$2,430 -2.8%$224,400
    2001$2,500 -2.2%$224,400 +3.3%
    2000$2,557 $217,200

    Find assessor info on the county website

    Neighborhood: 98221

    Nearby schools

    GreatSchools rating
    Schools provided by the listing agent
    • Middle: Anacortes Mid
    • High: Anacortes High

    Source: NWMLS as distributed by MLS GRID. This data may not be complete. We recommend contacting the local school district to confirm school assignments for this home.

    Get pre-qualified for a loan
    At Zillow Home Loans, we can pre-qualify you in as little as 5 minutes with no impact to your credit score.

    An equal housing lender. NMLS #10287.