Welcome to this stunning, thoughtfully designed 5-bedroom custom Lakewood home, perfectly situated on an oversized lot with a sparkling pool and mature shade trees. Designed for both everyday living and effortless entertaining, the open floor plan flows seamlessly into a 400 SF outdoor covered living space complete with a built-in 36” grill, fridge, and ice chest. Enjoy the back patio in comfort year-round with the recently added retractable, remote-controlled shades that create a cool, bug-free environment while maintaining the open-air ambiance of the outdoors. The gorgeous kitchen features a large island and a hidden walk-in prep pantry, combining beauty and function. Off of the living area you will find an additional living area perfect for a playroom, office, or mahjong room. A private downstairs guest suite with ensuite bath offers the ideal setup for visitors or multigenerational living. Upstairs, you’ll find the spacious primary suite, three additional bedrooms, laundry, and a versatile flex space. Additional highlights include a rare 3-car garage, oversized attic, smart home features, and abundant storage throughout. Enjoy walkability to Lakewood Country Club (currently undergoing exciting renovations) and convenient Lakewood Elementary bus pickup just steps away.
Sold
Price Unknown
6911 Clayton Ave, Dallas, TX 75214
5beds
4,130sqft
Single Family Residence
Built in 2018
9,016 Square Feet Lot
$2,272,000 Zestimate®
$--/sqft
$10,168 Estimated rent
Home value
$2,272,000
$2.09M - $2.48M
$10,168/mo
Zestimate® history
Owner options
List your home for rent
$10,168/mo
Rent Zestimate®
Find your next renter with Zillow Rental Manager. Plus, with online applications, you can quickly screen prospective tenants – for free.
$10,168/mo
Rent Zestimate®
Refinance and save
Refinancing to a lower rate could help reduce your monthly payments and save thousands over the life of the loan.
Explore your selling options
Work with a Zillow partner agent
Leverage their expertise and Zillow's premium Showcase listings to get your home seen by more buyers.
Get startedList with your own agent
Get your home in front of millions of buyers by listing it on Zillow.
Learn how to do itSell it yourself
Take full control of how buyers see your home on Zillow by listing For Sale by Owner (FSBO).
List your homeWhat's special
Sparkling poolOpen floor planVersatile flex spaceGorgeous kitchenOversized lotMature shade treesAbundant storage throughout
Zillow last checked:
Listing updated:
Listed by:
Kiley Evans 0734542 972-955-0691,
Compass RE Texas, LLC. 214-814-8100
Bought with:
Gayle Johansen, 0419794
Briggs Freeman Sotheby's Int'l
Source: NTREIS,MLS#: 21226824
Facts & features
Interior
Bedrooms & bathrooms
- Bedrooms: 5
- Bathrooms: 5
- Full bathrooms: 4
- 1/2 bathrooms: 1
Primary bedroom
- Features: Dual Sinks, En Suite Bathroom, Garden Tub/Roman Tub, Sitting Area in Primary, Separate Shower, Walk-In Closet(s)
- Level: Second
- Dimensions: 14 x 18
Bedroom
- Features: Walk-In Closet(s)
- Level: Second
- Dimensions: 14 x 13
Bedroom
- Features: En Suite Bathroom
- Level: First
- Dimensions: 16 x 13
Bedroom
- Features: Walk-In Closet(s)
- Level: Second
- Dimensions: 12 x 14
Bedroom
- Level: Second
- Dimensions: 14 x 20
Den
- Level: First
- Dimensions: 14 x 15
Dining room
- Level: First
- Dimensions: 14 x 12
Other
- Features: Granite Counters
- Level: First
- Dimensions: 5 x 8
Half bath
- Level: First
- Dimensions: 5 x 5
Kitchen
- Features: Butler's Pantry, Kitchen Island, Pantry, Walk-In Pantry
- Level: First
- Dimensions: 19 x 11
Living room
- Features: Fireplace
- Level: First
- Dimensions: 20 x 19
Living room
- Level: Second
- Dimensions: 17 x 10
Mud room
- Features: Built-in Features
- Level: First
- Dimensions: 12 x 7
Utility room
- Level: Second
- Dimensions: 6 x 9
Appliances
- Included: Some Gas Appliances, Built-In Refrigerator, Dishwasher, Disposal, Gas Range, Microwave, Plumbed For Gas, Refrigerator, Wine Cooler
Features
- Built-in Features, Chandelier, Cathedral Ceiling(s), Decorative/Designer Lighting Fixtures, Double Vanity, Eat-in Kitchen, Granite Counters, High Speed Internet, Kitchen Island, Multiple Staircases, Open Floorplan, Pantry, Smart Home, Vaulted Ceiling(s), Natural Woodwork, Walk-In Closet(s), Wired for Sound
- Has basement: No
- Number of fireplaces: 1
- Fireplace features: Gas Log, Gas Starter, Masonry
Interior area
- Total interior livable area: 4,130 sqft
Property
Parking
- Total spaces: 3
- Parking features: Driveway, Garage Faces Front, Garage, Garage Door Opener, Inside Entrance, Tandem
- Attached garage spaces: 3
Features
- Levels: Two
- Stories: 2
- Patio & porch: Rear Porch, Covered
- Exterior features: Gas Grill, Lighting, Outdoor Grill, Outdoor Kitchen, Outdoor Living Area, Rain Gutters
- Pool features: Gunite, Heated, Pool
Lot
- Size: 9,016 Square Feet
- Dimensions: 60 x 150
- Features: Interior Lot
Details
- Parcel number: 00000229027000000
Construction
Type & style
- Home type: SingleFamily
- Architectural style: Detached
- Property subtype: Single Family Residence
Materials
- Foundation: Slab
Condition
- Year built: 2018
Utilities & green energy
- Sewer: Public Sewer
- Water: Public
- Utilities for property: Sewer Available, Underground Utilities, Water Available
Community & HOA
Community
- Features: Curbs, Sidewalks
- Subdivision: Gastonwood Rev
HOA
- Has HOA: No
Location
- Region: Dallas
Financial & listing details
- Tax assessed value: $1,966,870
- Annual tax amount: $43,796
- Date on market: 4/9/2026
- Cumulative days on market: 14 days
- Listing terms: Cash,Conventional
- Exclusions: Curtains and rods in all upstairs bedrooms (blinds/shades stay). Strawberry sconces in upstairs bedroom.
Price history
| Date | Event | Price |
|---|---|---|
| 6/5/2026 | Sold | -- |
Source: NTREIS #21226824 Report a problem | ||
| 5/2/2026 | Pending sale | $2,280,000$552/sqft |
Source: NTREIS #21226824 Report a problem | ||
| 4/23/2026 | Contingent | $2,280,000$552/sqft |
Source: NTREIS #21226824 Report a problem | ||
| 4/9/2026 | Listed for sale | $2,280,000+16.9%$552/sqft |
Source: NTREIS #21226824 Report a problem | ||
| 6/15/2022 | Sold | -- |
Source: NTREIS #20052538 Report a problem | ||
| 5/23/2022 | Pending sale | $1,950,000$472/sqft |
Source: NTREIS #20052538 Report a problem | ||
| 5/17/2022 | Contingent | $1,950,000$472/sqft |
Source: NTREIS #20052538 Report a problem | ||
| 5/12/2022 | Listed for sale | $1,950,000$472/sqft |
Source: NTREIS #20052538 Report a problem | ||
Public tax history
| Year | Property taxes | Tax assessment |
|---|---|---|
| 2025 | $30,292 -1.1% | $1,966,870 +17.4% |
| 2024 | $30,623 +18% | $1,675,000 +20.3% |
| 2023 | $25,957 +14.5% | $1,392,250 +4.9% |
| 2022 | $22,675 +4% | $1,326,930 +34.1% |
| 2021 | $21,805 -2.8% | $989,500 |
| 2020 | $22,434 -0.8% | $989,500 |
| 2019 | $22,608 +171.7% | $989,500 +238.3% |
| 2018 | $8,322 +14.6% | $292,500 -16.6% |
| 2017 | $7,262 +10.5% | $350,780 |
| 2016 | $6,573 +10.3% | $350,780 +28.9% |
| 2015 | $5,959 | $272,050 |
| 2014 | $5,959 | $272,050 |
| 2013 | -- | -- |
| 2012 | -- | -- |
| 2011 | -- | -- |
| 2010 | -- | -- |
| 2009 | -- | -- |
| 2008 | -- | -- |
| 2007 | -- | -- |
| 2005 | -- | -- |
| 2004 | -- | -- |
| 2003 | -- | -- |
| 2002 | -- | -- |
| 2001 | -- | -- |
Find assessor info on the county website
Neighborhood: 75214
Nearby homes
- $813,2003 bd2 ba1.5k sqft6915 Clayton Ave, Dallas, TX 75214Off Market

- $868,9003 bd2 ba1.7k sqft6909 Clayton Ave, Dallas, TX 75214Off Market

- $2,378,6005 bd4 ba4.8k sqft6919 Clayton Ave, Dallas, TX 75214Off Market

- $975,0002 bd1 ba1.6k sqft6903 Clayton Ave, Dallas, TX 75214For Sale
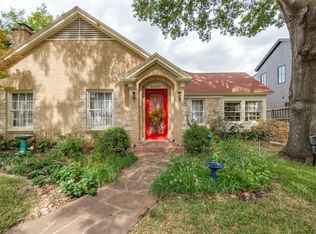
- $935,3003 bd2 ba1.6k sqft6923 Clayton Ave, Dallas, TX 75214Off Market
- $775,3003 bd1 ba1.5k sqft6910 Clayton Ave, Dallas, TX 75214Off Market
- $763,2003 bd1 ba1.3k sqft6914 Clayton Ave, Dallas, TX 75214Off Market
- $--5 bd5 ba4.7k sqft6906 Clayton Ave, Dallas, TX 75214Sold
Nearby schools
GreatSchools rating
- 10/10Lakewood Elementary SchoolGrades: K-5Distance: 0.8 mi
- 6/10J L Long Middle SchoolGrades: 6-8Distance: 0.8 mi
- 5/10Woodrow Wilson High SchoolGrades: 9-12Distance: 0.8 mi
Schools provided by the listing agent
- Elementary: Lakewood
- Middle: Long
- High: Woodrow Wilson
- District: Dallas ISD
Source: NTREIS. This data may not be complete. We recommend contacting the local school district to confirm school assignments for this home.
Get a cash offer in 3 minutes
Find out how much your home could sell for in as little as 3 minutes with a no-obligation cash offer.
Estimated market value
$2,272,000
Get a cash offer in 3 minutes
Find out how much your home could sell for in as little as 3 minutes with a no-obligation cash offer.
Estimated market value
$2,272,000
- Texas
- Dallas County
- Dallas
- 75214
- 6911 Clayton Ave
