Skip main navigation
Off market
  • $311,200

    6911 Corline St, Fort Wayne, IN 46819

    4beds
    3,284sqft
    SingleFamily
    Built in 1956
    0.63 Acres Lot
    $311,200 Zestimate®
    $95/sqft
    $2,568 Estimated rent

    Home value

    $311,200

    $283,000 - $339,000

    $2,568/mo

    Zestimate® history
    Loading
    Loading...

    Owner options

    List your home for rent

    $2,568/mo

    Rent Zestimate®

    Find your next renter with Zillow Rental Manager. Plus, with online applications, you can quickly screen prospective tenants – for free.

    Learn more

    $2,568/mo

    Rent Zestimate®

    Refinance and save

    $1,879/mo

    Est. payment

    Refinancing to a lower rate could help reduce your monthly payments and save thousands over the life of the loan.

    See today's rates

    $1,879/mo

    Est. payment

    Explore your selling options

    Work with a Zillow partner agent

    Leverage their expertise and Zillow's premium Showcase listings to get your home seen by more buyers.

    Get started

    List with your own agent

    Get your home in front of millions of buyers by listing it on Zillow.

    Learn how to do it

    Sell it yourself

    Take full control of how buyers see your home on Zillow by listing For Sale by Owner (FSBO).

    List your home

    What's special

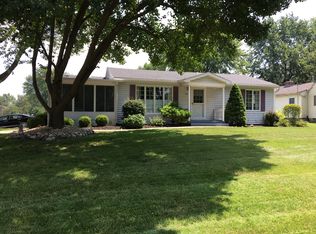
    Corline Street is lined with beautiful, large trees and dotted with lamp posts, giving this street in Auburn Place such a wonderful feel. This home is bright and spacious, with multiple gathering areas that flow to the outdoors via sliding glass doors. Once inside the front door, the sitting area is a large space with large windows. The kitchen opens to the dining area with a pass-through and is also adjacent to the 3 season room. This kitchen placement allows the space to flow in a number of directions. The dining room has a large built-in serving area that offers a tremendous amount of storage and this large space overlooks the great room. With exposed beams, cathedral ceilings and a stunning brick fireplace wall, this is a great room that flows to the concrete patio via sliders. This patio actually can be accessed by sliders from the great room and from the 3 season room, providing a great flow for gatherings. The master suite's view of the back yard is fantastic out the sliding patio doors. A private deck is a great feature. This suite is fully wheelchair accessible and is yet another large living space. Bedrooms 2 and 3 are also on this main level. Bedroom 4 is the room everyone will want, with a private staircase, half bath, and a space taking on the shape of the roofline. The lower level has a very functional hard surface floor (with a shuffle board inlay!), billiard area, family area, bar, and a great work space. The workshop is adjacent to the laundry area and has built in cabinetry and shelving. The extra-wide driveway leads to the daylight 2 car garage and the fully fenced exterior storage/garden in the back yard. The back yard is graced with established trees as seen throughout this neighborhood. NIPSCO $70 ELECTRIC (INDIANA MICHIGAN) $60 CITY UTILITIES $60

    This property is off market, which means it's not currently listed for sale or rent on Zillow. This may be different from what's available on other websites or public sources.
    Facts & features

    Interior

    Bedrooms & bathrooms
    • Bedrooms: 4
    • Bathrooms: 4
    • Full bathrooms: 3
    • 1/2 bathrooms: 1
    Heating
    • Other
    Cooling
    • Central
    Features
    • Basement: Unfinished
    • Has fireplace: Yes
    • Fireplace features: masonry
    Interior area
    • Total interior livable area: 3,284 sqft

    Property

    Parking
    • Parking features: Garage - Attached
    Lot
    • Size: 0.63 Acres
    Details
    • Parcel number: 021227408002000074

    Construction

    Type & style
    • Home type: SingleFamily
    Materials
    • Frame
    • Foundation: Crawl/Raised
    • Roof: Asphalt
    Condition
    • Year built: 1956

    Community & neighborhood

    Location
    • Region: Fort Wayne

    HOA & financial

    HOA
    • Has HOA: Yes
    • HOA fee: Has HOA fee

    Price history

    DateEventPrice
    3/1/2016Sold$133,500-4.6%$41/sqft
    Source: Agent Provided Report a problem
    1/12/2016Listed for sale$139,900$43/sqft
    Source: Reecer Properties Inc. #201601303 Report a problem

    Public tax history

    YearProperty taxesTax assessment
    2025$2,805 +22.5%$275,500 +12.4%
    2024$2,290 +7.5%$245,200 +21.1%
    2023$2,130 +8.4%$202,500 +6.7%
    2022$1,964 +17.1%$189,700 +7.8%
    2021$1,678 +5.8%$176,000 +14%
    2020$1,586 -48.9%$154,400 +5.2%
    2019$3,103 +36%$146,800 +7.9%
    2018$2,282 +49.6%$136,000 +0.3%
    2017$1,525 +26.3%$135,600 -4%
    2016$1,207 -0.5%$141,300 +19.6%
    2014$1,213 +3.5%$118,100 +3.3%
    2013$1,172 +7.6%$114,300 +5%
    2011$1,089 $108,900 +0.8%
    2010-- $108,000 -16.6%
    2007-- $129,500 +15.4%
    2005-- $112,200
    2004-- $112,200 +77%
    2001-- $63,400 +200%
    1999-- $21,130

    Find assessor info on the county website

    Neighborhood: Lakeshores

    Nearby schools

    GreatSchools rating
    Get pre-qualified for a loan
    At Zillow Home Loans, we can pre-qualify you in as little as 5 minutes with no impact to your credit score.

    An equal housing lender. NMLS #10287.

    Sell for more on Zillow
    Get a Zillow Showcase℠ listing at no additional cost and you could sell for .
    $311,200
    2% more
    +$6,224
    With Zillow Showcase(estimated)
    $317,424
