Skip main navigation
Off market
  • $441,800

    6911 Cosby Village Ter, Chesterfield, VA 23832

    3beds
    2,498sqft
    Townhouse
    Built in 2026
    -- sqft lot
    $441,800 Zestimate®
    $177/sqft
    $3,011 Estimated rent

    Home value

    $441,800

    $420,000 - $468,000

    $3,011/mo

    Zestimate® history
    Loading
    Loading...

    Owner options

    List your home for rent

    $3,011/mo

    Rent Zestimate®

    Find your next renter with Zillow Rental Manager. Plus, with online applications, you can quickly screen prospective tenants – for free.

    Learn more

    $3,011/mo

    Rent Zestimate®

    Refinance and save

    $2,604/mo

    Est. payment

    Refinancing to a lower rate could help reduce your monthly payments and save thousands over the life of the loan.

    See today's rates

    $2,604/mo

    Est. payment

    Explore your selling options

    Work with a Zillow partner agent

    Leverage their expertise and Zillow's premium Showcase listings to get your home seen by more buyers.

    Get started

    List with your own agent

    Get your home in front of millions of buyers by listing it on Zillow.

    Learn how to do it

    Sell it yourself

    Take full control of how buyers see your home on Zillow by listing For Sale by Owner (FSBO).

    List your home

    What's special

    Modern designOne-car garageThree-bedroom two-and-a-half-bath layout

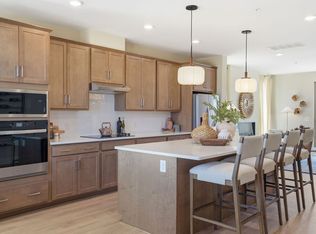
    This brand new construction upper-level condo, built in 2026, offers modern design and elevated living. The three-bedroom, two-and-a-half-bath layout includes a spacious primary suite with a walk-in closet and the convenience of a full laundry located on the upper level. Conveniently Located in Chesterfield there are ample shopping, restaurants, schools and parks all nearby. Check out the virtual tour here!! Upon entry, you are welcomed into an open-concept main living area that seamlessly connects the kitchen, dining space, and living roomideal for both everyday living and entertaining. Heading upstairs, you'll find the bedrooms and the laundry area conveniently located together, along with a full bath in the shared hallway featuring a tub-shower combination. A standout features include a one-car garage and a community utility fee that covers trash service and landscaping for low-maintenance living. Located in a growing Chesterfield community with easy access to shopping, dining, and major roadways, this home offers both style and convenience. Photos attached are of a similar furnished unit and are for representation purposes only. Monthly Community Utility $75 This program includes: -Landscaping service -Trash Collection - HVAC filter delivery every 90 days, which will help you save up to 15% on monthly heating & cooling bills (where applicable) Non-refundable $60 application fee for all applicants 18 or older to apply and $250 lease administration fee due at lease signing. Pets considered on a case-by-case basis. If you have a pet, you will be required to pay a non-refundable $250.00 Pet Administration Fee per pet due at Lease signing. Security Deposit alternative offered. In addition to this fee, you will also have monthly pet admin fees per pet. (5 Paws - $25.00/month, 4 Paws - $30.00/month, 3 Paws - $40.00/month, 2 Paws - $50.00/month, 1 Paw - $75.00/month). THIS IS A REQUIRED PART OF THE APPLICATION PROCESS FOR ALL APPLICANTS. Real Property Management - Richmond Metro adheres to all fair housing laws and regulations. (RLNE7052327) By submitting your information on this page you consent to being contacted by the Property Manager and RentEngine via SMS, phone, or email.

    This property is off market, which means it's not currently listed for sale or rent on Zillow. This may be different from what's available on other websites or public sources.

    Zillow last checked:

    Listing updated:

    Source: Zillow Rentals

    Facts & features

    Interior

    Bedrooms & bathrooms
    • Bedrooms: 3
    • Bathrooms: 3
    • Full bathrooms: 2
    • 1/2 bathrooms: 1
    Heating
    • Heat Pump, Forced Air
    Cooling
    • Central Air, Ceiling Fan
    Appliances
    • Included: Dishwasher, Disposal, Dryer, Microwave, Range Oven, Refrigerator, Stove, Washer
    • Laundry: In Unit, Shared
    Features
    • Ceiling Fan(s), Large Closets, Walk In Closet, Walk-In Closet(s)
    • Flooring: Carpet, Hardwood, Tile
    • Windows: Double Pane Windows
    Interior area
    • Total interior livable area: 2,498 sqft

    Property

    Parking
    • Total spaces: 2
    • Parking features: Garage, Parking Lot, On Street
    • Has garage: Yes
    • Details: Contact manager
    Features
    • Exterior features: Balcony, ForcedAir, Garbage included in rent, Heating system: ForcedAir, Heating system: HeatPump, Heating: Heat pump, Utilities fee required, Walk In Closet

    Construction

    Type & style
    • Home type: Townhouse
    • Property subtype: Townhouse
    Condition
    • Year built: 2026

    Utilities & green energy

    • Utilities for property: Garbage

    Community & neighborhood

    Location
    • Region: Chesterfield

    HOA & financial

    Other fees
    • Deposit fee: $2,675

    Price history

    DateEventPrice
    4/9/2026Listing removed$2,675$1/sqft
    Source: Zillow Rentals Report a problem
    4/2/2026Listed for rent$2,675+14.3%$1/sqft
    Source: Zillow Rentals Report a problem
    2/5/2026Listing removed$2,340$1/sqft
    Source: Zillow Rentals Report a problem
    1/29/2026Listed for rent$2,340$1/sqft
    Source: Zillow Rentals Report a problem

    Public tax history

    Tax history is unavailable.

    Neighborhood: 23832

    Nearby schools

    GreatSchools rating
    Get a cash offer in 3 minutes
    Find out how much your home could sell for in as little as 3 minutes with a no-obligation cash offer.
    Estimated market value
    $441,800
    Get a cash offer in 3 minutes
    Find out how much your home could sell for in as little as 3 minutes with a no-obligation cash offer.
    Estimated market value
    $441,800