Skip main navigation
Sold
  • Price Unknown

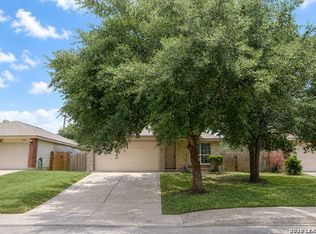
    6911 CUTTING Creek, San Antonio, TX 78244

    3beds
    1,380sqft
    Single Family Residence
    Built in 2006
    5,488 Square Feet Lot
    $211,700 Zestimate®
    $--/sqft
    $1,601 Estimated rent

    Home value

    $211,700

    $201,000 - $222,000

    $1,601/mo

    Zestimate® history
    Loading
    Loading...

    Owner options

    List your home for rent

    $1,601/mo

    Rent Zestimate®

    Find your next renter with Zillow Rental Manager. Plus, with online applications, you can quickly screen prospective tenants – for free.

    Learn more

    $1,601/mo

    Rent Zestimate®

    Refinance and save

    $100/mo

    Est. payment

    Refinancing to a lower rate could help reduce your monthly payments and save thousands over the life of the loan.

    See today's rates

    $100/mo

    Est. payment

    Explore your selling options

    Work with a Zillow partner agent

    Leverage their expertise and Zillow's premium Showcase listings to get your home seen by more buyers.

    Get started

    List with your own agent

    Get your home in front of millions of buyers by listing it on Zillow.

    Learn how to do it

    Sell it yourself

    Take full control of how buyers see your home on Zillow by listing For Sale by Owner (FSBO).

    List your home

    What's special

    Modern livingModern comfortFreshly painted interiorNew fixturesStainless steel appliancesBeautifully updated residenceBeautifully renovated kitchen
    Welcome to 6911 Cutting Creek, a meticulously updated retreat a seamless blend of style and functionality. This charming 3-bedroom, 2-bathroom home boasts recent upgrades throughout, ensuring modern comfort and convenience. Step inside to discover a freshly painted interior, exuding a sense of warmth and tranquility. The newly installed luxury vinyl tile flooring in the bathrooms and laundry room adds durability and elegance to the space, while new fixtures and doorknobs provide a touch of sophistication. The heart of the home is the beautifully renovated kitchen, featuring granite countertops and stainless steel appliances that are as stylish as they are functional. Whether you're preparing meals for loved ones or hosting gatherings, this kitchen is sure to impress. Rest easy knowing that this home has undergone essential maintenance, including foundation repair with a transferable lifetime warranty and HVAC servicing, ensuring peace of mind for years to come. Nestled in a sought-after location, with easy access to amenities and major thoroughfares, 6911 Cutting Creek is more than just a home; it's a sanctuary where modern living meets timeless charm. Don't miss the opportunity to make this beautifully updated residence your own and experience the best of San Antonio living.

    Zillow last checked:

    Listing updated:

    Listed by:

    Crystal Thompson TREC #714757 (844) 448-0749,

    Offerpad Brokerage, LLC

    Source: LERA MLS,MLS#: 1757802MLS Logo

    Facts & features

    Interior

    Bedrooms & bathrooms
    • Bedrooms: 3
    • Bathrooms: 2
    • Full bathrooms: 2
    Primary bedroom
    • Features: Walk-In Closet(s)
    • Area: 154
    • Dimensions: 14 x 11
    Bedroom 2
    • Area: 99
    • Dimensions: 11 x 9
    Bedroom 3
    • Area: 99
    • Dimensions: 11 x 9
    Primary bathroom
    • Features: Tub/Shower Combo
    • Area: 28
    • Dimensions: 7 x 4
    Kitchen
    • Area: 195
    • Dimensions: 15 x 13
    Living room
    • Area: 380
    • Dimensions: 20 x 19
    Office
    • Area: 99
    • Dimensions: 9 x 11
    Heating
    • Central, Heat Pump, Electric
    Cooling
    • Central Air, Heat Pump
    Appliances
    • Included: Cooktop, Range, Disposal, Dishwasher
    • Laundry: Washer Hookup, Dryer Connection
    Features
    • One Living Area, Separate Dining Room, Eat-in Kitchen, Breakfast Bar, Pantry, Study/Library, Utility Room Inside, High Ceilings, Open Floorplan, Ceiling Fan(s)
    • Flooring: Vinyl
    • Has basement: No
    • Has fireplace: No
    • Fireplace features: Not Applicable
    Interior area
    • Total structure area: 1,380
    • Total interior livable area: 1,380 sqft

    Property

    Parking
    • Total spaces: 2
    • Parking features: Two Car Garage
    • Garage spaces: 2
    Features
    • Levels: One
    • Stories: 1
    • Pool features: None
    Lot
    • Size: 5,488 Square Feet
    Details
    • Parcel number: 177300090450

    Construction

    Type & style
    • Home type: SingleFamily
    • Architectural style: Contemporary
    • Property subtype: Single Family Residence
    Materials
    • Brick, 4 Sides Masonry, Fiber Cement
    • Foundation: Slab
    • Roof: Composition
    Condition
    • Pre-Owned
    • New construction: No
    • Year built: 2006

    Utilities & green energy

    • Sewer: Sewer System
    • Water: Water System

    Community & HOA

    Community
    • Features: None
    • Subdivision: Chasewood
    HOA
    • Has HOA: Yes
    • HOA fee: $100 quarterly
    • HOA name: CHASEWOOD
    Location
    • Region: San Antonio

    Financial & listing details

    • Tax assessed value: $213,050
    • Annual tax amount: $4,499
    • Date on market: 9/11/2025
    • Cumulative days on market: 24 days
    • Listing terms: Conventional,VA Loan,Cash

    Price history

    DateEventPrice
    5/7/2024Sold--
    Source: LERA MLS #1757802 Report a problem
    4/4/2024Pending sale$229,900$167/sqft
    Source: LERA MLS #1757802 Report a problem
    3/11/2024Listed for sale$229,900+110.9%$167/sqft
    Source: LERA MLS #1757802 Report a problem
    4/16/2012Sold--
    Source: LERA MLS #929338 Report a problem
    2/23/2012Price change$108,999-9.2%$79/sqft
    Source: Century 21 United - Northside #929338 Report a problem
    1/29/2012Listed for sale$119,999$87/sqft
    Source: Century 21 United - Northside #929338 Report a problem

    Public tax history

    YearProperty taxesTax assessment
    2025$4,825 +2.4%$213,050 -0.9%
    2024$4,710 +4.7%$215,070 +4.4%
    2023$4,500 -4.5%$206,000 +3%
    2022$4,710 $200,000 +31.6%
    2021-- $151,960 +4.8%
    2020-- $145,000 +9.5%
    2019$3,141 $132,470 +2.3%
    2018$3,141 +2.3%$129,450 +4%
    2017$3,070 +2.6%$124,470 +4%
    2016$2,992 +7.9%$119,640 +6.5%
    2015$2,772 $112,390 -0.4%
    2014$2,772 $112,880 +1.3%
    2013-- $111,410 -1.7%
    2012-- $113,290 -1.5%
    2011-- $115,060 -0.8%
    2010-- $115,940 -0.8%
    2009-- $116,910 -4.7%
    2008-- $122,660 +2.2%
    2007-- $120,010 +500%
    2006-- $20,000
    Find assessor info on the county website

    Neighborhood: 78244

    Nearby schools

    GreatSchools rating
    Schools provided by the listing agent
    • Elementary: Copperfield Ele
    • Middle: Woodlake Hills
    • High: Judson
    • District: Judson

    Source: LERA MLS. This data may not be complete. We recommend contacting the local school district to confirm school assignments for this home.

    Get a cash offer in 3 minutes
    Find out how much your home could sell for in as little as 3 minutes with a no-obligation cash offer.
    Estimated market value
    $211,700
    Get a cash offer in 3 minutes
    Find out how much your home could sell for in as little as 3 minutes with a no-obligation cash offer.
    Estimated market value
    $211,700