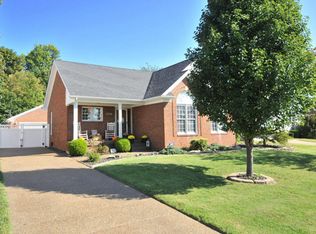
Welcome Home to the sought after neighborhood of Ashby Woods! This is a one-owner brick home located on a cul da sac that has everything you need and more. Through the front door you will notice the nice little entry hall leading to the family room with high ceilings and a nice fireplace. Looking into the kitchen, it boast ample amount of cabinets for the chef at heart and a pantry as well. Right off the kitchen is an additional coat/storage closet and a door leading to the attached garage that will make unloading groceries at ease. All 3 bedrooms are on the first floor and of good size with nice closets. The master has a nice on-suite and walk in closet as well. Need more room?? Head downstairs with a huge area with a finished blank canvas for a theater room, man cave, kids area, the possibilities are endless to make your own. There is also a nice full-size bathroom, an additional room with a huge closet and a small unfinished area for additional storage. Outback the nice deck and backyard will be the perfect setting for afternoons enjoying loved ones or the gardener at heart. Don't delay make your appt today to see this gem before its gone!!
Sold for $315,900
$315,900
6911 Day Break Ct, Louisville, KY 40272
3beds
2,481sqft
Single Family Residence
Built in 2000
0.25 Acres Lot
$324,900 Zestimate®
$127/sqft
$2,273 Estimated rent
Home value
$324,900
$302,000 - $348,000
$2,273/mo
Zestimate® history
Owner options
List your home for rent
$2,273/mo
Rent Zestimate®
Find your next renter with Zillow Rental Manager. Plus, with online applications, you can quickly screen prospective tenants – for free.
$2,273/mo
Rent Zestimate®
Refinance and save
$1,800/mo
Est. payment
Refinancing to a lower rate could help reduce your monthly payments and save thousands over the life of the loan.
$1,800/mo
Est. payment
Explore your selling options
Work with a Zillow partner agent
Leverage their expertise and Zillow's premium Showcase listings to get your home seen by more buyers.
Get startedList with your own agent
Get your home in front of millions of buyers by listing it on Zillow.
Learn how to do itSell it yourself
Take full control of how buyers see your home on Zillow by listing For Sale by Owner (FSBO).
List your homeWhat's special
Nice fireplaceFinished blank canvasBrick homeAmple amount of cabinetsNice deckCul da sacWalk in closet
Zillow last checked:
Listing updated:
Listed by:
Emily Hurst-Jones 502-552-8333,
Century 21 Advantage Plus,
Jeremy Jones 502-955-7255
Bought with:
Janet Dischinger, 220733
BERKSHIRE HATHAWAY HomeServices, Parks & Weisberg Realtors
Source: Metro Search Inc. LLC DBA Apex MLS,MLS#: 1669112
Facts & features
Interior
Bedrooms & bathrooms
- Bedrooms: 3
- Bathrooms: 3
- Full bathrooms: 3
Primary bedroom
- Level: First
Bedroom
- Level: First
Bedroom
- Level: First
Primary bathroom
- Level: First
Full bathroom
- Level: First
Full bathroom
- Level: Basement
Family room
- Level: First
Family room
- Level: Basement
Laundry
- Level: Basement
Office
- Description: Office/room with closet
- Level: Basement
Heating
- Electric, Natural Gas
Cooling
- Central Air
Features
- Basement: Partially Finished
- Number of fireplaces: 1
Interior area
- Total structure area: 1,356
- Total interior livable area: 2,481 sqft
- Finished area above ground: 1,356
- Finished area below ground: 1,125
Property
Parking
- Total spaces: 2
- Parking features: Attached
- Attached garage spaces: 2
Features
- Stories: 1
- Patio & porch: Deck
- Fencing: Partial
Lot
- Size: 0.25 Acres
- Features: Cul-De-Sac, Sidewalk
Details
- Parcel number: 310100770000
Construction
Type & style
- Home type: SingleFamily
- Architectural style: Ranch
- Property subtype: Single Family Residence
Materials
- Brick Veneer, Brick
- Roof: Shingle
Condition
- Year built: 2000
Utilities & green energy
- Water: Public
Community & HOA
Community
- Subdivision: Ashby Woods
HOA
- Has HOA: Yes
- HOA fee: $225 annually
Location
- Region: Louisville
Financial & listing details
- Price per square foot: $127/sqft
- Tax assessed value: $213,530
- Annual tax amount: $2,488
- Date on market: 8/28/2024
Price history
| Date | Event | Price |
|---|---|---|
| 1/10/2025 | Sold | $315,900$127/sqft |
Source:  Metro Search Inc. LLC DBA Apex MLS #1669112 Report a problem Metro Search Inc. LLC DBA Apex MLS #1669112 Report a problem | ||
| 12/11/2024 | Pending sale | $315,900$127/sqft |
Source: Metro Search Inc. LLC DBA Apex MLS #1669112 Report a problem | ||
| 11/18/2024 | Contingent | $315,900$127/sqft |
Source: Metro Search Inc. LLC DBA Apex MLS #1669112 Report a problem | ||
| 11/8/2024 | Price change | $315,900-1.3%$127/sqft |
Source: Metro Search Inc. LLC DBA Apex MLS #1669112 Report a problem | ||
| 9/17/2024 | Price change | $319,999-1.5%$129/sqft |
Source: Metro Search Inc. LLC DBA Apex MLS #1669112 Report a problem | ||
| 8/28/2024 | Listed for sale | $324,900$131/sqft |
Source: Metro Search Inc. LLC DBA Apex MLS #1669112 Report a problem | ||
Public tax history
| Year | Property taxes | Tax assessment |
|---|---|---|
| 2024 | $2,488 +24.2% | $213,530 |
| 2023 | $2,003 +24.6% | $213,530 +22.6% |
| 2022 | $1,607 -7.2% | $174,190 |
| 2021 | $1,732 +11% | $174,190 |
| 2020 | $1,561 | $174,190 |
| 2019 | $1,561 +31.2% | $174,190 +21.1% |
| 2018 | $1,190 | $143,800 |
| 2017 | $1,190 -17.2% | $143,800 |
| 2013 | $1,438 | $143,800 |
| 2011 | $1,438 -4% | $143,800 -4% |
| 2010 | $1,497 | $149,740 |
| 2009 | $1,497 | $149,740 |
| 2007 | -- | $149,740 |
| 2006 | -- | $149,740 |
| 2005 | -- | $149,740 |
| 2004 | -- | $149,740 |
Find assessor info on the county website
Neighborhood: Pleasure Ridge Park
Nearby homes
- $281,1003 bd2 ba1.3k sqft6913 Day Break Ct, Louisville, KY 40272Off Market
- $288,2003 bd2 ba1.3k sqft6909 Day Break Ct, Louisville, KY 40272Off Market
- $324,1003 bd3 ba2.2k sqft6907 Day Break Ct, Louisville, KY 40272Off Market
- $316,0004 bd2 ba1.5k sqft6915 Day Break Ct, Louisville, KY 40272Off Market
- $268,7004 bd2 ba1.7k sqft6702 Skyline Dr, Louisville, KY 40272Off Market
- $246,000-- bd2 ba1.1k sqft6704 Skyline Dr, Louisville, KY 40272Off Market
- $291,5003 bd2 ba1.3k sqft6910 Day Break Ct, Louisville, KY 40272Off Market
- $277,3003 bd2 ba1.3k sqft6917 Day Break Ct, Louisville, KY 40272Off Market
Nearby schools
GreatSchools rating
- 4/10Johnsontown Road Elementary SchoolGrades: K-5Distance: 0.6 mi
- NARobert Frost Sixth-Grade AcademyGrades: 6Distance: 2.2 mi
- 1/10Valley Traditional High SchoolGrades: 9-12Distance: 0.9 mi


Get pre-qualified for a loan
At Zillow Home Loans, we can pre-qualify you in as little as 5 minutes with no impact to your credit score.An equal housing lender. NMLS #10287.
Sell for more on Zillow
Get a Zillow Showcase℠ listing at no additional cost and you could sell for .
$324,900
2% more
+$6,498
With Zillow Showcase(estimated)
$331,398
- Kentucky
- Jefferson County
- Louisville
- 40272
- Pleasure Ridge Park
- 6911 Day Break Ct
Nearby cities
Nearby neighborhoods
Nearby zip codes
Other Louisville Topics
