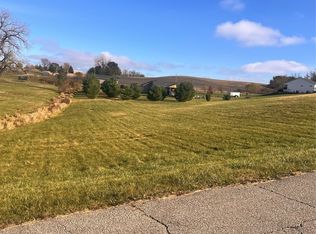
Beautiful custom-built executive ranch on 2.35 acres offers approx. 5,000 sq. ft. of living space and an over-sized 3+ car garage.(there is also a room specifically built for your furry friend,complete with heat/AC and a doggy door)Enjoy the tranquility of the surroundings while watching the sunrise from the front porch or the sunset off the back deck with an amazing view. Inside you will appreciate the open floor plan, but also the privacy of the extra den on this floor and formal dining room. There is a sunken living room centrally located with ceiling to floor windows that opens to the chef's kitchen featuring ample cabinet space and appliances that all stay. There is a dining area right off the kitchen that leads to the deck. The enormous master-suite on this level will be sure to impress. It is a true sanctuary and includes its own fireplace. Feel like a movie star when you walk into the generously sized full bathroom with a soaker tub and large, tiled shower. An endless amount of counterspace and cabinets in this room will dazzle you. Huge walk-in closet as well as a separate toilet room too! Laundry room and half bath complete the main level. Moving to the Lower level the gorgeous staircase opens to a very wide-open rec room and living room with walkout doors leading to a covered patio. 2 more bedrooms on this floor (one is enormous!), another full bathroom, a finished storage room and unfinished storage area complete this level. NEW ROOF in 2018! Many more updates
Sold for $600,000
$600,000
6911 F 48 #60, Newton, IA 50208
3beds
2,874sqft
Single Family Residence
Built in 2003
2.35 Acres Lot
$639,500 Zestimate®
$209/sqft
$2,742 Estimated rent
Home value
$639,500
$608,000 - $671,000
$2,742/mo
Zestimate® history
Owner options
List your home for rent
$2,742/mo
Rent Zestimate®
Find your next renter with Zillow Rental Manager. Plus, with online applications, you can quickly screen prospective tenants – for free.
$2,742/mo
Rent Zestimate®
Refinance and save
$4,247/mo
Est. payment
Refinancing to a lower rate could help reduce your monthly payments and save thousands over the life of the loan.
$4,247/mo
Est. payment
Explore your selling options
Work with a Zillow partner agent
Leverage their expertise and Zillow's premium Showcase listings to get your home seen by more buyers.
Get startedList with your own agent
Get your home in front of millions of buyers by listing it on Zillow.
Learn how to do itSell it yourself
Take full control of how buyers see your home on Zillow by listing For Sale by Owner (FSBO).
List your homeWhat's special
Zillow last checked:
Listing updated:
Listed by:
Tammy Saunders (515)314-2439,
Platinum Realty LLC
Bought with:
Christina Anderson
EXIT Realty & Associates
Source: DMMLS,MLS#: 684274 Originating MLS: Des Moines Area Association of REALTORS
Originating MLS: Des Moines Area Association of REALTORSFacts & features
Interior
Bedrooms & bathrooms
- Bedrooms: 3
- Bathrooms: 3
- Full bathrooms: 2
- 1/2 bathrooms: 1
- Main level bedrooms: 1
Heating
- Forced Air, Gas, Propane
Cooling
- Central Air
Appliances
- Included: Built-In Oven, Cooktop, Dryer, Dishwasher, Microwave, Refrigerator, Washer
- Laundry: Main Level
Features
- Wet Bar, Central Vacuum, Dining Area, Separate/Formal Dining Room, Eat-in Kitchen, See Remarks, Window Treatments
- Flooring: Carpet, Hardwood, Tile
- Basement: Daylight,Finished,Walk-Out Access
- Number of fireplaces: 3
- Fireplace features: Gas Log, Fireplace Screen
Interior area
- Total structure area: 2,874
- Total interior livable area: 2,874 sqft
- Finished area below ground: 2,000
Property
Parking
- Total spaces: 3
- Parking features: Attached, Garage, Three Car Garage
- Attached garage spaces: 3
Features
- Patio & porch: Covered, Deck, Patio
- Exterior features: Deck, Patio
Lot
- Size: 2.35 Acres
- Features: Rectangular Lot
Details
- Parcel number: 0734426014
- Zoning: res
Construction
Type & style
- Home type: SingleFamily
- Architectural style: Ranch
- Property subtype: Single Family Residence
Materials
- Brick, Vinyl Siding
- Roof: Asphalt,Shingle
Condition
- Year built: 2003
Utilities & green energy
- Sewer: Septic Tank
- Water: Rural
Community & neighborhood
Security
- Security features: Security System, Smoke Detector(s)
Location
- Region: Newton
HOA & financial
HOA
- Has HOA: Yes
- HOA fee: $1,000 annually
- Association name: Overlook HOA
- Second association name: Jim Clayton
- Second association phone: 641-990-6413
Other
Other facts
- Listing terms: Cash,Conventional,FHA,USDA Loan,VA Loan
- Road surface type: Concrete
Price history
| Date | Event | Price |
|---|---|---|
| 10/1/2024 | Sold | $600,000-4.8%$209/sqft |
Source:  DMMLS #684274 Report a problem DMMLS #684274 Report a problem | ||
| 8/23/2024 | Pending sale | $630,000+1.6%$219/sqft |
Source: DMMLS #684274 Report a problem | ||
| 6/24/2024 | Listing removed | -- |
Source: DMMLS #684274 Report a problem | ||
| 3/5/2024 | Pending sale | $620,000$216/sqft |
Source: DMMLS #684274 Report a problem | ||
| 2/22/2024 | Listed for sale | $620,000$216/sqft |
Source: DMMLS #684274 Report a problem | ||
Public tax history
Tax history is unavailable.
Neighborhood: 50208

Nearby schools
GreatSchools rating
- 7/10Thomas Jefferson Elementary SchoolGrades: PK-4Distance: 4.2 mi
- 3/10Berg Middle SchoolGrades: 5-8Distance: 6.7 mi
- 5/10Newton Senior High SchoolGrades: 9-12Distance: 5.4 mi
Schools provided by the listing agent
- District: Newton
Source: DMMLS. This data may not be complete. We recommend contacting the local school district to confirm school assignments for this home.


Get pre-qualified for a loan
At Zillow Home Loans, we can pre-qualify you in as little as 5 minutes with no impact to your credit score.An equal housing lender. NMLS #10287.
- Iowa
- Jasper County
- Newton
- 50208
- 6911 F 48 Unit 60
Nearby cities
Nearby zip codes
Other Newton Topics
