Skip main navigation
Off market
  • $753,500

    6911 Grande Vista Way S, South Pasadena, FL 33707

    3beds
    2,032sqft
    SingleFamily
    Built in 1972
    7,727 Square Feet Lot
    $753,500 Zestimate®
    $371/sqft
    $5,173 Estimated rent

    Home value

    $753,500

    $693,000 - $821,000

    $5,173/mo

    Zestimate® history
    Loading
    Loading...

    Owner options

    List your home for rent

    $5,173/mo

    Rent Zestimate®

    Find your next renter with Zillow Rental Manager. Plus, with online applications, you can quickly screen prospective tenants – for free.

    Learn more

    $5,173/mo

    Rent Zestimate®

    Refinance and save

    $5,166/mo

    Est. payment

    Refinancing to a lower rate could help reduce your monthly payments and save thousands over the life of the loan.

    See today's rates

    $5,166/mo

    Est. payment

    Explore your selling options

    Work with a Zillow partner agent

    Leverage their expertise and Zillow's premium Showcase listings to get your home seen by more buyers.

    Get started

    List with your own agent

    Get your home in front of millions of buyers by listing it on Zillow.

    Learn how to do it

    Sell it yourself

    Take full control of how buyers see your home on Zillow by listing For Sale by Owner (FSBO).

    List your home

    What's special

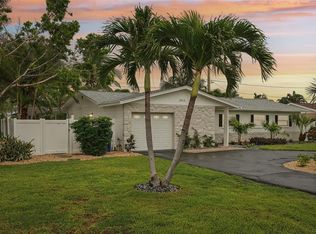
    WELCOME HOME TO PASADENA ISLE! This ISLAND INSPIRED HOME offers the discriminating buyer a move-in-perfect opportunity! Renovated and expanded with excellent flow and floor plan, this home is an ENTERTAINER'S DELIGHT! The manicured landscaping greet you, barrel tile roof and solid block construction, double pane windows and updates galore will make you want to call this home! The FULLY RENOVATED KITCHEN is the heart of the home and boasts custom cabinetry, thick granite counters, island and side bar, stainless appliances, recessed stainless refrigerator and deep pantry Plantation shutters, bamboo flooring, renovated baths, crown molding and custom lighting throughout this fine home. Entertaining is easy! The family room is open concept for many design options including space for dining and seating. Sliders lead to the tropically landscaped backyard complete with beautiful pool, whimsical waterfall fountain and trellis covered patio. The master bedroom suite boasts a beautiful new luxury bathroom with dual granite vanity, custom cabinetry and walk-in shower, walk in closet, new carpeting. Spacious bedroom #2, and bedroom #3/den boasts work station and built in Murphy Bed. Gorgeous guest full bath with new tile, fixtures, vanity and lighting. Super clean, neat and organized 2 Car Garage, and the irrigation system is on reclaimed water. Nothing left to do but plan your housewarming party! Short bike ride or stroll to the Gulf Beaches! Check out the attached DRONE AND WALKING TOUR.

    This property is off market, which means it's not currently listed for sale or rent on Zillow. This may be different from what's available on other websites or public sources.

    Facts & features

    Interior

    Bedrooms & bathrooms
    • Bedrooms: 3
    • Bathrooms: 2
    • Full bathrooms: 2
    Heating
    • Other, Electric
    Cooling
    • Central
    Appliances
    • Included: Dishwasher, Dryer, Microwave, Range / Oven, Refrigerator, Washer
    Features
    • Solid Stone Counters, Blinds/Shades, Crown Molding, Built in Features
    • Flooring: Tile, Laminate
    Interior area
    • Total interior livable area: 2,032 sqft

    Property

    Parking
    • Parking features: Garage - Attached
    Features
    • Exterior features: Stucco
    • Pool features: Gunite/Concrete, Pool Sweep, In Ground
    • Has view: Yes
    • View description: None
    Lot
    • Size: 7,727 sqft
    Details
    • Parcel number: 313116676080040130

    Construction

    Type & style
    • Home type: SingleFamily
    • Architectural style: Ranch
    Materials
    • masonry
    • Foundation: Footing
    • Roof: Tile
    Condition
    • Year built: 1972

    Utilities & green energy

    • Utilities for property: County Water, Street Lights, Public Utilities, BB/HS Internet Avail, Sprinkler Recycled

    Community & neighborhood

    Location
    • Region: South Pasadena

    Other

    Other facts
    • Additional Rooms: Foyer, Family Room
    • Appliances Included: Hot Water Electric
    • Exterior Construction: Block
    • Exterior Features: Sliding Doors, Mature Landscaping, Fenced, Outdoor Lights, Gutters / Downspouts, Oak Trees, Hurricane Shutters
    • Financing Available: Cash, Conventional
    • Foundation: Slab
    • Garage Carport: 2 Car Garage
    • Heatingand Fuel: Central
    • Interior Features: Solid Stone Counters, Blinds/Shades, Crown Molding, Built in Features
    • Interior Layout: Eating Space In Kitchen, Formal Living Room Separate
    • Kitchen Features: Closet Pantry, Island, Breakfast Bar
    • Listing Type: Exclusive Right to Sell
    • Location: Street Paved, Close to Bus Line, In City Limits, Flood Zone
    • Master Bath Features: Dual Sinks, Other Specify In Remarks, Shower No Tub
    • Ownership: Fee Simple
    • Property Type: Residential
    • Status: Active
    • Utilities: County Water, Street Lights, Public Utilities, BB/HS Internet Avail, Sprinkler Recycled
    • Special Listing Type: Not Applicable
    • Square Foot Source: Public Records
    • Garage Features: Washer/Dryer Hookup, Door Opener, Oversized, Workshop
    • Property Style: Single Family Home
    • Property Description: One Story
    • Architectural Style: Ranch
    • Floor Covering: Bamboo
    • Last Change Type: New Listing
    • Showing Time: Set Appointment
    • Front Exposure: North
    • Last Status: Incomplete
    • Disaster Mitigation: Hurricane Shutters/Windows
    • Green Water Features: Irrigation-Reclaimed Water
    • Office Primary Board ID: Pinellas Suncoast
    • Minimum Lease: 3 Months
    • Pool Features: Gunite/Concrete, Pool Sweep, In Ground
    • Ownership: Fee Simple

    Price history

    DateEventPrice
    3/2/2018Sold$485,000$239/sqft
    Source: Public Record Report a problem
    1/29/2018Listed for sale$485,000$239/sqft
    Source: RE/MAX PREFERRED #U7846019 Report a problem

    Public tax history

    YearProperty taxesTax assessment
    2024$3,419 +2.5%$234,484 +3%
    2023$3,335 +1.1%$227,654 +3%
    2022$3,299 +2.7%$221,023 +3%
    2021$3,212 +2.7%$214,585 +1.4%
    2020$3,127 +3.3%$211,622 +2.3%
    2019$3,026 $206,864 +34.8%
    2018$3,026 +49%$153,441 +2.1%
    2017$2,031 +1%$150,285 +2.1%
    2016$2,012 -1.7%$147,194 +0.7%
    2015$2,047 +6.8%$146,171 +0.8%
    2014$1,917 +2.2%$145,011 +1.5%
    2013$1,877 +2.1%$142,868 +1.7%
    2012$1,838 $140,480 +3%
    2011-- $136,388 +1.5%
    2010-- $134,372 +2.7%
    2009-- $130,839 +0.1%
    2008$1,583 $130,708 +3%
    2007-- $126,901 -54%
    2005-- $276,000 +17.1%
    2004$1,741 +3%$235,700 +23.7%
    2003$1,689 +3.7%$190,500 +9%
    2002$1,628 $174,700 +33.1%
    2001$1,628 +4.5%$131,300 +13.8%
    2000$1,559 $115,400

    Find assessor info on the county website

    Neighborhood: 33707

    Nearby schools

    GreatSchools rating
    Schools provided by the listing agent
    • Elementary: Bear Creek Elementary-PN
    • Middle: Azalea Middle-PN
    • High: Boca Ciega High-PN

    Source: The MLS. This data may not be complete. We recommend contacting the local school district to confirm school assignments for this home.

    Get a cash offer in 3 minutes
    Find out how much your home could sell for in as little as 3 minutes with a no-obligation cash offer.
    Estimated market value
    $753,500
    Get a cash offer in 3 minutes
    Find out how much your home could sell for in as little as 3 minutes with a no-obligation cash offer.
    Estimated market value
    $753,500