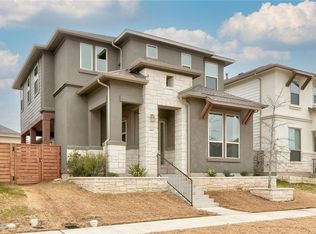
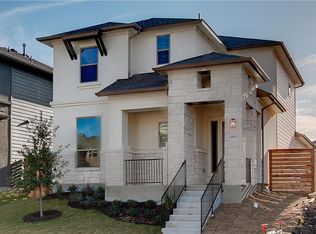
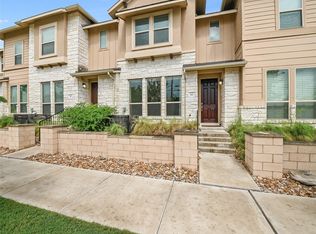
This two-bedroom home also includes a spacious office, a two-car garage, and a small private backyard.
The primary bedroom is located upstairs and features a private bathroom with dual sinks, a bathtub, separate shower, and walk-in closet.
The second bedroom is located downstairs and has its own full bathroom, which also conveniently serves as the guest bathroom since it is on the first floor.
There is also a large dedicated office that currently fits two full-size desks with plenty of additional space. The room could also be used as an additional bedroom, guest room, workout room, or flex space if needed.
The backyard is small and easy to maintain, with a shaded patio area that has enough space for a table and grill. It also includes a cowboy pool that is inexpensive and simple to maintain.
The home also has a two-car garage with additional space for storage and personal belongings.
We will keep the utilities in our name and send you a monthly bill that will be due in addition to our rent. The wifi & internet will have to be figured out by the tenant. We will continue to pay for a lawn service to come and upkeep the outside.
We are a young couple looking to move into a larger space as we begin growing our family. We will be managing the rental ourselves and are flexible, reasonable, and easy to work with. We are happy to discuss lease terms and work with the right tenant.
House for rent
Accepts Zillow applications
$2,950/moFees may apply
6911 Idea Rd, Austin, TX 78741
2beds
1,762sqft
Price may not include required fees and charges. Price shown reflects the lease term provided. Learn more|
Single family residence
Available now
Cats, dogs OK
Air conditioner, central air
In unit laundry
Attached garage parking
Central
What's special
Small private backyardTwo-car garageSpacious officeWalk-in closetTwo-bedroom homeSeparate shower
- 8 days |
- -- |
- -- |
Zillow last checked:
Listing updated:
Travel times
Facts & features
Interior
Bedrooms & bathrooms
- Bedrooms: 2
- Bathrooms: 2
- Full bathrooms: 2
Heating
- Central
Cooling
- Air Conditioner, Central Air
Appliances
- Included: Dishwasher, Dryer, Microwave Oven, Oven, Refrigerator, Washer
- Laundry: In Unit
Features
- Walk In Closet
- Flooring: Carpet, Tile
Interior area
- Total interior livable area: 1,762 sqft
Property
Parking
- Parking features: Attached, Garage
- Has attached garage: Yes
- Details: Contact manager
Features
- Patio & porch: Patio
- Exterior features: Walk In Closet
Details
- Additional structures: Garage(s)
- Parcel number: 859377
Construction
Type & style
- Home type: SingleFamily
- Property subtype: Single Family Residence
Community & HOA
Location
- Region: Austin
Financial & listing details
- Lease term: 1 Year
Price history
| Date | Event | Price |
|---|---|---|
| 8/19/2026 | Price change | $2,950-10.6%$2/sqft |
Source: Zillow Rentals Report a problem | ||
| 8/16/2026 | Listed for rent | $3,300$2/sqft |
Source: Zillow Rentals Report a problem | ||
| 4/29/2021 | Sold | -- |
Source: Realty Austin solds #2323846_78741 Report a problem | ||
| 3/29/2021 | Pending sale | $517,000$293/sqft |
Source: | ||
| 3/19/2021 | Listed for sale | $517,000$293/sqft |
Source: | ||
Neighborhood: Montopolis
Nearby schools
GreatSchools rating
- 6/10Hillcrest Elementary SchoolGrades: PK-5Distance: 4.4 mi
- 2/10Dailey Middle SchoolGrades: 6-8Distance: 6.5 mi
- 2/10Del Valle High SchoolGrades: 9-12Distance: 5.9 mi