Skip main navigation
Sold for $280,000
  • Zestimate®
    $280,000

    6911 King Arthur Dr., Myrtle Beach, SC 29588

    3beds
    1,456sqft
    Single Family Residence
    Built in 2004
    6,534 Square Feet Lot
    $280,000 Zestimate®
    $192/sqft
    $1,928 Estimated rent

    Home value

    $280,000

    $266,000 - $294,000

    $1,928/mo

    Zestimate® history
    Loading
    Loading...

    Owner options

    List your home for rent

    $1,928/mo

    Rent Zestimate®

    Find your next renter with Zillow Rental Manager. Plus, with online applications, you can quickly screen prospective tenants – for free.

    Learn more

    $1,928/mo

    Rent Zestimate®

    Refinance and save

    $1,778/mo

    Est. payment

    Refinancing to a lower rate could help reduce your monthly payments and save thousands over the life of the loan.

    See today's rates

    $1,778/mo

    Est. payment

    Explore your selling options

    Work with a Zillow partner agent

    Leverage their expertise and Zillow's premium Showcase listings to get your home seen by more buyers.

    Get started

    List with your own agent

    Get your home in front of millions of buyers by listing it on Zillow.

    Learn how to do it

    Sell it yourself

    Take full control of how buyers see your home on Zillow by listing For Sale by Owner (FSBO).

    List your home

    What's special

    Gated communityCommunity poolOpen and spacious feelConvenient breakfast nookLarge vaulted ceilingsFormal dining area
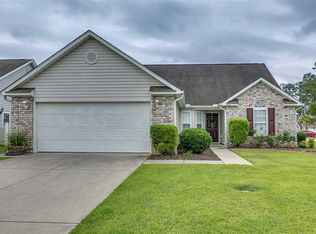
    Welcome to 6911 King Arthur Dr., located in the desirable gated community of Myrtle Beach Golf & Yacht Club! This spacious 3-bedroom, 2-bath home offers nearly 1,500 heated square feet and combines comfortable living space with an ideal location for enjoying the coastal lifestyle. Step inside to a bright and inviting living room featuring large vaulted ceilings that continue seamlessly into the formal dining area, creating an open and spacious feel. The kitchen offers plenty of cabinet storage and workspace, along with a convenient breakfast nook that's perfect for casual meals or your morning coffee. The primary bedroom provides a comfortable retreat and features a walk-in closet for additional storage. Just off the main living areas is a versatile sunroom featuring vinyl windows, allowing you to enjoy this additional living space comfortably throughout the year. Whether used as a sitting area, reading room, home office, or space for entertaining, the sunroom adds valuable flexibility to the home. The home also offers valuable recent updates, including a roof that is approximately 6 years old and a water heater replaced approximately 2 years ago, providing added peace of mind for the next owner. Beyond the home, Myrtle Beach Golf & Yacht Club offers amenities and conveniences that make this community especially appealing. The gated neighborhood features a community pool for residents to enjoy, along with community storage options for boats, trailers, and RVs. For boating enthusiasts, the Enterprise Road public boat ramp is less than one mile away and provides access to the Intracoastal Waterway, making it incredibly convenient to launch your boat and enjoy days on the water. Whether you're looking for a full-time residence, a coastal getaway, or a home that offers convenient access to boating and Myrtle Beach attractions, 6911 King Arthur Dr. is worth a closer look. Come experience the space, amenities, and location this home and community have to offer!

    Zillow last checked:

    Listing updated:

    Listed by:

    Jeremy Knab 843-504-1989,

    Golden Peak Real Estate Group,

    Billie Scott 843-446-2465,

    Golden Peak Real Estate Group

    Bought with:

    Duffy Bisesto Group

    RE/MAX Executive - Grande Dunes

    Source: CCAR,MLS#: 2623831MLS LogoOriginating MLS: Coastal Carolinas Association of Realtors

    Facts & features

    Interior

    Bedrooms & bathrooms
    • Bedrooms: 3
    • Bathrooms: 2
    • Full bathrooms: 2
    Rooms
    • Room types: Bathroom, Carolina Room, Utility Room
    Heating
    • Central, Electric
    Cooling
    • Central Air
    Appliances
    • Included: Dishwasher, Disposal, Microwave, Range, Refrigerator, Dryer, Washer
    • Laundry: Washer Hookup
    Features
    • Ceiling Fan(s), Main Level Primary, Split Bedrooms, Separate Shower, Walk-In Closet(s), Window Treatments, Bedroom on Main Level, Breakfast Area
    • Flooring: Carpet, Vinyl
    • Windows: Window Treatments
    Interior area
    • Total structure area: 2,006
    • Total interior livable area: 1,456 sqft

    Property

    Parking
    • Total spaces: 6
    • Parking features: Attached, Garage, Two Car Garage, Garage Door Opener
    • Attached garage spaces: 2
    Features
    • Levels: One
    • Stories: 1
    • Patio & porch: Patio
    • Exterior features: Patio
    • Pool features: Community, Outdoor Pool
    Lot
    • Size: 6,534 Square Feet
    • Features: Outside City Limits, Rectangular, Rectangular Lot
    Details
    • Additional parcels included: ,
    • Parcel number: 45014020010
    • Zoning: GR
    • Special conditions: None

    Construction

    Type & style
    • Home type: SingleFamily
    • Architectural style: Ranch
    • Property subtype: Single Family Residence
    Materials
    • Brick Veneer, Vinyl Siding
    • Foundation: Slab
    Condition
    • Resale
    • Year built: 2004

    Utilities & green energy

    • Water: Public
    • Utilities for property: Cable Available, Electricity Available, Other, Phone Available, Sewer Available, Underground Utilities, Water Available

    Community & HOA

    Community
    • Features: Golf Carts OK, Long Term Rental Allowed, Pool
    • Security: Smoke Detector(s), Security Service
    • Subdivision: Myrtle Beach Golf & Yacht Club - Camelot
    HOA
    • Has HOA: Yes
    • Amenities included: Owner Allowed Golf Cart, Owner Allowed Motorcycle, Pet Restrictions, Security, Tenant Allowed Golf Cart
    • Services included: Common Areas, Legal/Accounting, Pool(s), Recreation Facilities, Security, Trash
    • HOA fee: $95 monthly
    Location
    • Region: Myrtle Beach

    Financial & listing details

    • Price per square foot: $192/sqft
    • Date on market: 9/28/2026
    • Listing terms: Cash,Conventional,FHA
    • Electric utility on property: Yes

    Price history

    DateEventPrice
    11/2/2026Sold$280,000-3.4%$192/sqft
    Source: CCAR #2623831 Report a problem
    10/2/2026Pending sale$289,900$199/sqft
    Source: CCAR #2623831 Report a problem
    9/28/2026Listed for sale$289,900$199/sqft
    Source: CCAR #2623831 Report a problem

    Public tax history

    Tax history is unavailable.

    Neighborhood: 29588

    Nearby schools

    GreatSchools rating
    Schools provided by the listing agent
    • Elementary: Saint James Elementary School
    • Middle: Saint James Middle School
    • High: Saint James High School

    Source: CCAR. This data may not be complete. We recommend contacting the local school district to confirm school assignments for this home.

    Sell for more on Zillow
    Get a Zillow Showcase℠ listing at no additional cost and you could sell for .
    $280,000
    2% more
    +$5,600
    With Zillow Showcase(estimated)

    $285,600

    Sell for more on Zillow
    Get a Zillow Showcase℠ listing at no additional cost and you could sell for .
    $280,000
    2% more
    +$5,600
    With Zillow Showcase(estimated)

    $285,600