Skip main navigation
Sold
  • $435,000

    6911 Lakeside Dr, Hayes, VA 23072

    4beds
    2,253sqft
    Single Family Residence
    Built in 2008
    -- sqft lot
    $459,100 Zestimate®
    $193/sqft
    $2,684 Estimated rent

    Home value

    $459,100

    $386,000 - $542,000

    $2,684/mo

    Zestimate® history
    Loading
    Loading...

    Owner options

    List your home for rent

    $2,684/mo

    Rent Zestimate®

    Find your next renter with Zillow Rental Manager. Plus, with online applications, you can quickly screen prospective tenants – for free.

    Learn more

    $2,684/mo

    Rent Zestimate®

    Refinance and save

    $2,562/mo

    Est. payment

    Refinancing to a lower rate could help reduce your monthly payments and save thousands over the life of the loan.

    See today's rates

    $2,562/mo

    Est. payment

    Explore your selling options

    Work with a Zillow partner agent

    Leverage their expertise and Zillow's premium Showcase listings to get your home seen by more buyers.

    Get started

    List with your own agent

    Get your home in front of millions of buyers by listing it on Zillow.

    Learn how to do it

    Sell it yourself

    Take full control of how buyers see your home on Zillow by listing For Sale by Owner (FSBO).

    List your home

    What's special

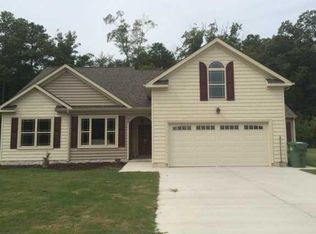
    Spacious loftBrand-new garage doorsFresh lvp flooringCathedral ceilingsCrisp interior paintDownstairs primary suitePlush new carpet
    Welcome home! This 4-bedroom, 3 bath beauty blends fresh updates with warm, inviting spaces. Step inside to cathedral ceilings and an open concept living area. The downstairs primary suite offers a peaceful retreat, complete with a soaking tub in the en-suite bath for a relaxing end to your day.Fresh LVP flooring, plush new carpet, and crisp interior paint give the home a refreshed feel, while brand-new stainless steel appliances add a polished touch to the kitchen. Upstairs, a spacious loft provides a versatile second living area — great for a home office, playroom, or media space — along with a bedroom and full bath, ideal for guests or another bedroom. With brand-new garage doors and the peace of mind of a newer HVAC this home is ready for you to move in and enjoy. All set in a central location close to everyday conveniences.

    Zillow last checked:

    Listing updated:

    Listed by:

    Jamison Lewis,

    AMW Real Estate Inc 757-806-5906

    Bought with:

    Stephanie O'Brien

    Keller Williams Town Center

    Source: REIN Inc.,MLS#: 10596800MLS Logo

    Facts & features

    Interior

    Bedrooms & bathrooms
    • Bedrooms: 4
    • Bathrooms: 3
    • Full bathrooms: 3
    Primary bedroom
    • Level: First
    Heating
    • Heat Pump
    Cooling
    • Central Air
    Appliances
    • Included: Dishwasher, Microwave, Gas Range, Refrigerator, Electric Water Heater
    • Laundry: Dryer Hookup, Washer Hookup
    Features
    • Cathedral Ceiling(s), Walk-In Closet(s), Entrance Foyer
    • Flooring: Carpet, Laminate/LVP
    • Basement: Crawl Space
    • Number of fireplaces: 1
    • Fireplace features: Propane
    Interior area
    • Total interior livable area: 2,253 sqft

    Property

    Parking
    • Total spaces: 2
    • Parking features: Garage Att 2 Car, Driveway
    • Attached garage spaces: 2
    • Has uncovered spaces: Yes
    Features
    • Stories: 2
    • Patio & porch: Porch
    • Pool features: None
    • Fencing: Full,Fenced
    • Waterfront features: Not Waterfront
    Details
    • Parcel number: 42563
    • Zoning: SF-1

    Construction

    Type & style
    • Home type: SingleFamily
    • Architectural style: Traditional
    • Property subtype: Single Family Residence
    Materials
    • Vinyl Siding
    • Roof: Asphalt Shingle
    Condition
    • New construction: No
    • Year built: 2008

    Utilities & green energy

    • Sewer: City/County
    • Water: City/County

    Community & neighborhood

    Location
    • Region: Hayes
    • Subdivision: Seawells Trace

    HOA & financial

    HOA
    • Has HOA: Yes
    • HOA fee: $11 monthly

    Price history

    Price history is unavailable.

    Public tax history

    YearProperty taxesTax assessment
    2025$2,209 +5.3%$359,730
    2024$2,097 $359,730
    2023$2,097 +11.1%$359,730 +38.1%
    2022$1,888 +4.3%$260,460
    2021$1,810 -0.5%$260,460 -0.5%
    2018$1,820 $261,850 +0.2%
    2017$1,820 +5.9%$261,430 +5.7%
    2016$1,718 $247,230 -9.3%
    2015$1,718 +2.2%$272,700
    2014$1,681 $272,700
    2013-- $272,700
    2012-- $272,700
    2011-- $272,700
    2010-- $272,700 -8.1%
    2009-- $296,800 +559.6%
    2008-- $45,000

    Find assessor info on the county website

    Neighborhood: 23072

    Nearby schools

    GreatSchools rating
    Schools provided by the listing agent
    • Elementary: Abingdon Elementary
    • Middle: Page Middle
    • High: Gloucester

    Source: REIN Inc.. This data may not be complete. We recommend contacting the local school district to confirm school assignments for this home.

    Get pre-qualified for a loan
    At Zillow Home Loans, we can pre-qualify you in as little as 5 minutes with no impact to your credit score.

    An equal housing lender. NMLS #10287.

    Sell for more on Zillow
    Get a Zillow Showcase℠ listing at no additional cost and you could sell for .
    $459,100
    2% more
    +$9,182
    With Zillow Showcase(estimated)
    $468,282