Nestled at 6911 Littleton Dr, this single-family residence in Marion County offers an inviting home that is ready to move in. Imagine cozy evenings spent in the living room, the fireplace casting a warm glow that dances across the space and creates an atmosphere of relaxation and contentment. In the kitchen, you'll find the shaker cabinets and backsplash adding a touch of elegance and refinement, providing a functional space to support your culinary aspirations. The bathroom features a tiled walk in shower, offering a private retreat. This property features a shed, offering practical storage. With three bedrooms and one full bathroom, plus a half bathroom, and 1788 square feet of living area, this home provides the space you need to live comfortably. This home is a wonderful opportunity to create the lifestyle you have always desired.
Sold
$195,000
6911 Littleton Dr, Indianapolis, IN 46221
3beds
2,652sqft
Residential, Single Family Residence
Built in 1979
9,583 Square Feet Lot
$197,000 Zestimate®
$74/sqft
$1,789 Estimated rent
Home value
$197,000
$185,000 - $209,000
$1,789/mo
Zestimate® history
Owner options
List your home for rent
$1,789/mo
Rent Zestimate®
Find your next renter with Zillow Rental Manager. Plus, with online applications, you can quickly screen prospective tenants – for free.
$1,789/mo
Rent Zestimate®
Refinance and save
$1,295/mo
Est. payment
Refinancing to a lower rate could help reduce your monthly payments and save thousands over the life of the loan.
$1,295/mo
Est. payment
Explore your selling options
Work with a Zillow partner agent
Leverage their expertise and Zillow's premium Showcase listings to get your home seen by more buyers.
Get startedList with your own agent
Get your home in front of millions of buyers by listing it on Zillow.
Learn how to do itSell it yourself
Take full control of how buyers see your home on Zillow by listing For Sale by Owner (FSBO).
List your homeWhat's special
Three bedroomsShaker cabinets
Zillow last checked:
Listing updated:
Listed by:
Randy Placencia 317-800-4342,
Red Bridge Real Estate
Bought with:
Jerika Daley
Trueblood Real Estate
Source: MIBOR as distributed by MLS GRID,MLS#: 22075020
Facts & features
Interior
Bedrooms & bathrooms
- Bedrooms: 3
- Bathrooms: 2
- Full bathrooms: 1
- 1/2 bathrooms: 1
Primary bedroom
- Features: Luxury Vinyl Plank
- Level: Upper
- Area: 132 Square Feet
- Dimensions: 12x11
Bedroom 2
- Features: Luxury Vinyl Plank
- Level: Upper
- Area: 96 Square Feet
- Dimensions: 12x08
Bedroom 3
- Features: Luxury Vinyl Plank
- Level: Upper
- Area: 81 Square Feet
- Dimensions: 09x09
Breakfast room
- Features: Luxury Vinyl Plank
- Level: Upper
- Area: 120 Square Feet
- Dimensions: 12x10
Family room
- Features: Luxury Vinyl Plank
- Level: Basement
- Area: 299 Square Feet
- Dimensions: 23x13
Kitchen
- Features: Luxury Vinyl Plank
- Level: Upper
- Area: 80 Square Feet
- Dimensions: 10x08
Living room
- Features: Luxury Vinyl Plank
- Level: Upper
- Area: 225 Square Feet
- Dimensions: 15x15
Heating
- Forced Air, Electric
Cooling
- Central Air
Appliances
- Included: Disposal, Microwave, Electric Oven, Refrigerator
Features
- Entrance Foyer, Walk-In Closet(s)
- Windows: Wood Work Painted
- Basement: Interior Entry
- Number of fireplaces: 1
- Fireplace features: Family Room, Wood Burning, Masonry, Living Room
Interior area
- Total structure area: 2,652
- Total interior livable area: 2,652 sqft
- Finished area below ground: 311
Property
Parking
- Total spaces: 1
- Parking features: Attached
- Attached garage spaces: 1
Features
- Levels: Multi/Split
- Has view: Yes
- View description: Neighborhood
Lot
- Size: 9,583 Square Feet
- Features: Mature Trees
Details
- Additional structures: Storage
- Parcel number: 491312128012000200
- Horse amenities: None
Construction
Type & style
- Home type: SingleFamily
- Property subtype: Residential, Single Family Residence
Materials
- Vinyl Siding
- Foundation: Block
Condition
- New construction: No
- Year built: 1979
Utilities & green energy
- Water: Public
Community & HOA
Community
- Security: Smoke Detector(s)
- Subdivision: Pheasant Run
HOA
- Has HOA: No
Location
- Region: Indianapolis
Financial & listing details
- Price per square foot: $74/sqft
- Tax assessed value: $185,500
- Annual tax amount: $2,094
- Date on market: 11/26/2025
- Cumulative days on market: 78 days
Price history
| Date | Event | Price |
|---|---|---|
| 3/23/2026 | Sold | $195,000-2.5%$74/sqft |
Source:  MIBOR as distributed by MLS GRID #22075020 Report a problem MIBOR as distributed by MLS GRID #22075020 Report a problem | ||
| 2/11/2026 | Pending sale | $199,900$75/sqft |
Source: MIBOR as distributed by MLS GRID #22075020 Report a problem | ||
| 1/28/2026 | Price change | $199,900-2.4%$75/sqft |
Source: MIBOR as distributed by MLS GRID #22075020 Report a problem | ||
| 1/14/2026 | Price change | $204,900-4.7%$77/sqft |
Source: MIBOR as distributed by MLS GRID #22075020 Report a problem | ||
| 1/2/2026 | Price change | $214,9000%$81/sqft |
Source: MIBOR as distributed by MLS GRID #22075020 Report a problem | ||
| 11/26/2025 | Listed for sale | $215,000+106.9%$81/sqft |
Source: MIBOR as distributed by MLS GRID #22075020 Report a problem | ||
| 11/17/2016 | Sold | $103,900-1%$39/sqft |
Source: MIBOR as distributed by MLS GRID #21439722 Report a problem | ||
| 9/19/2016 | Price change | $104,900-4.5%$40/sqft |
Source: Homesmart Realty Group #21439722 Report a problem | ||
| 9/2/2016 | Listed for sale | $109,900+57.2%$41/sqft |
Source: Homesmart Realty Group #21439722 Report a problem | ||
| 11/3/2006 | Sold | $69,900+367.1%$26/sqft |
Source: MIBOR as distributed by MLS GRID #2659839 Report a problem | ||
| 9/19/2006 | Sold | $14,966$6/sqft |
Source: Public Record Report a problem | ||
Public tax history
| Year | Property taxes | Tax assessment |
|---|---|---|
| 2025 | $2,094 +13.6% | $185,500 -1.7% |
| 2024 | $1,844 +12% | $188,800 +12.9% |
| 2023 | $1,646 +8.2% | $167,300 +12.8% |
| 2022 | $1,522 +11.5% | $148,300 +9.9% |
| 2021 | $1,364 +9.7% | $134,900 +10.3% |
| 2020 | $1,244 +10.4% | $122,300 +9.7% |
| 2019 | $1,127 -2.9% | $111,500 +8.8% |
| 2018 | $1,160 +4.4% | $102,500 +1% |
| 2017 | $1,111 -45.5% | $101,500 +6.8% |
| 2016 | $2,039 +5.5% | $95,000 +11.8% |
| 2014 | $1,932 +138.6% | $85,000 +5.1% |
| 2013 | $810 | $80,900 -1.9% |
| 2012 | $810 | $82,500 +6% |
| 2011 | -- | $77,800 -5.1% |
| 2010 | $769 +12% | $82,000 -2.7% |
| 2009 | $686 | $84,300 -5.5% |
| 2007 | -- | $89,200 -0.8% |
| 2006 | -- | $89,900 +7.7% |
| 2005 | -- | $83,500 |
| 2004 | -- | $83,500 |
| 2003 | -- | $83,500 +48.6% |
| 2002 | -- | $56,200 +199.9% |
| 2001 | -- | $18,740 |
| 2000 | -- | $18,740 |
Find assessor info on the county website
Neighborhood: Valley Mills
Nearby homes
- $121,6024 bd1 ba1.8k sqft6905 Littleton Dr, Indianapolis, IN 46221Sold
- $220,2003 bd3 ba1.5k sqft6917 Littleton Dr, Indianapolis, IN 46221Off Market

- $232,0003 bd2 ba1.5k sqft6837 Littleton Dr, Indianapolis, IN 46221Sold
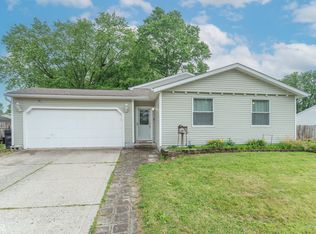
- $218,9004 bd1 ba1.7k sqft6914 Littleton Dr, Indianapolis, IN 46221Off Market
- $192,7003 bd0 ba1.5k sqft6923 Littleton Dr, Indianapolis, IN 46221Off Market
- $198,5003 bd0 ba1.6k sqft6908 Littleton Dr, Indianapolis, IN 46221Off Market
- $257,9004 bd3 ba1.9k sqft6902 Littleton Dr, Indianapolis, IN 46221Off Market
- $229,5003 bd3 ba1.6k sqft6910 Chauncey Dr, Indianapolis, IN 46221Off Market
Nearby schools
GreatSchools rating
- 4/10Gold AcademyGrades: K-6Distance: 1.5 mi
- 3/10Decatur Middle SchoolGrades: 7-8Distance: 1.8 mi
- 3/10Decatur Central High SchoolGrades: 9-12Distance: 1.7 mi
Get a cash offer in 3 minutes
Find out how much your home could sell for in as little as 3 minutes with a no-obligation cash offer.
Estimated market value
$197,000
Get a cash offer in 3 minutes
Find out how much your home could sell for in as little as 3 minutes with a no-obligation cash offer.
Estimated market value
$197,000
- Indiana
- Marion County
- Indianapolis
- 46221
- Valley Mills
- 6911 Littleton Dr
Nearby cities
Nearby neighborhoods
Nearby zip codes
Other Indianapolis Topics
