Step through the gates of this luxurious home and instantly find yourself in a private retreat, nestled in the charming Old Seminole Heights neighborhood. Built in 2019 to the highest standards, this stunning 4-bedroom, 2-bathroom residence is move-in ready and features impact-rated windows throughout for added security. As you walk in, you'll be welcomed by a spacious open-concept layout featuring a big open dining room space and an open concept kitchen /family living areas. The chef-inspired kitchen is a dream, with 40-inch cabinets, soft-close drawers, and elegant granite countertops. Throughout the home, you'll enjoy upgraded luxury vinyl plank flooring, soaring 10-foot ceilings, and ceiling fans in every room. The master suite is a true sanctuary, complete with tray ceilings, dual closets, and a luxurious en-suite bathroom offering porcelain tiles, a large shower, and double vanities. Step outside to your private backyard, a perfect spot for relaxation or entertaining. This home is located in an area of new construction homes, adding even more value to your investment. Conveniently located just 10 minutes from downtown Tampa, 20 minutes from the airport, and 45 minutes from the beach, this home offers both tranquility and accessibility. Schedule your showing today and don’t forget to check out the virtual video walkthrough!
Sold for $660,000
$660,000
6911 N 19TH STREET, TAMPA, FL 33610
4beds
2,063sqft
Single Family Residence
Built in 2019
9,519 Square Feet Lot
$644,000 Zestimate®
$320/sqft
$2,726 Estimated rent
Home value
$644,000
Estimated sales range
Not available
$2,726/mo
Zestimate® history
Owner options
List your home for rent
$2,726/mo
Rent Zestimate®
Find your next renter with Zillow Rental Manager. Plus, with online applications, you can quickly screen prospective tenants – for free.
$2,726/mo
Rent Zestimate®
Refinance and save
$4,495/mo
Est. payment
Refinancing to a lower rate could help reduce your monthly payments and save thousands over the life of the loan.
$4,495/mo
Est. payment
Explore your selling options
Work with a Zillow partner agent
Leverage their expertise and Zillow's premium Showcase listings to get your home seen by more buyers.
Get startedList with your own agent
Get your home in front of millions of buyers by listing it on Zillow.
Learn how to do itSell it yourself
Take full control of how buyers see your home on Zillow by listing For Sale by Owner (FSBO).
List your homeWhat's special
Private backyardPorcelain tilesMaster suitePrivate retreatChef-inspired kitchenSpacious open-concept layoutLarge shower
Zillow last checked:
Listing updated:
Listed by:
Nicole Buso 727-900-8000,
THE AMBROSIO GROUP 727-433-0372,
Frank Ambrosio 727-433-0372,
THE AMBROSIO GROUP
Bought with:
Nicole Buso, 3441709
THE AMBROSIO GROUP
Source: Stellar MLS,MLS#: TB8354768 Originating MLS: Suncoast Tampa
Originating MLS: Suncoast Tampa
Facts & features
Interior
Bedrooms & bathrooms
- Bedrooms: 4
- Bathrooms: 2
- Full bathrooms: 2
Rooms
- Room types: Den/Library/Office, Family Room, Great Room
Primary bedroom
- Features: En Suite Bathroom, Walk-In Closet(s)
- Level: First
- Area: 280 Square Feet
- Dimensions: 14x20
Bedroom 1
- Features: Built-in Closet
- Level: First
- Area: 144 Square Feet
- Dimensions: 12x12
Bedroom 2
- Features: Built-in Closet
- Level: First
- Area: 180 Square Feet
- Dimensions: 15x12
Primary bathroom
- Features: Dual Sinks, Linen Closet
- Level: First
- Area: 98 Square Feet
- Dimensions: 14x7
Great room
- Level: First
- Area: 400 Square Feet
- Dimensions: 20x20
Kitchen
- Features: Breakfast Bar, Stone Counters
- Level: First
- Area: 300 Square Feet
- Dimensions: 20x15
Heating
- Central, Electric
Cooling
- Central Air
Appliances
- Included: Dishwasher, Disposal, Dryer, Electric Water Heater, Freezer, Microwave, Range, Range Hood, Refrigerator, Washer
- Laundry: Inside, Laundry Room
Features
- Eating Space In Kitchen, High Ceilings, Open Floorplan, Thermostat, Walk-In Closet(s)
- Flooring: Luxury Vinyl, Tile
- Doors: Sliding Doors
- Windows: Hurricane Shutters
- Has fireplace: No
Interior area
- Total structure area: 2,586
- Total interior livable area: 2,063 sqft
Property
Parking
- Total spaces: 1
- Parking features: Covered, Driveway, Guest, Oversized
- Carport spaces: 1
- Has uncovered spaces: Yes
Features
- Levels: One
- Stories: 1
- Patio & porch: Covered, Front Porch, Rear Porch
- Exterior features: Garden, Private Mailbox
- Fencing: Fenced
- Has view: Yes
- View description: Garden, Trees/Woods
Lot
- Size: 9,519 Square Feet
- Features: Landscaped, Oversized Lot
- Residential vegetation: Fruit Trees
Details
- Additional structures: Shed(s)
- Parcel number: A30281946K00000500003.5
- Zoning: PD
- Special conditions: None
Construction
Type & style
- Home type: SingleFamily
- Architectural style: Bungalow,Coastal,Contemporary,Craftsman,Florida,Mid-Century Modern,Traditional
- Property subtype: Single Family Residence
Materials
- Block, HardiPlank Type, Stucco, Wood Frame
- Foundation: Block, Slab
- Roof: Shingle
Condition
- New construction: No
- Year built: 2019
Utilities & green energy
- Sewer: Public Sewer
- Water: None
- Utilities for property: Cable Available, Electricity Connected, Public, Sewer Connected, Water Connected
Community & HOA
Community
- Pet fee: $0 monthly
- Subdivision: WING F L SUB
HOA
- Has HOA: No
Location
- Region: Tampa
Financial & listing details
- Price per square foot: $320/sqft
- Tax assessed value: $561,842
- Annual tax amount: $11,080
- Date on market: 2/26/2025
- Cumulative days on market: 38 days
- Listing terms: Cash,Conventional,FHA,VA Loan
- Ownership: Fee Simple
- Total actual rent: 0
- Electric utility on property: Yes
- Road surface type: Paved
Price history
| Date | Event | Price |
|---|---|---|
| 6/20/2025 | Sold | $660,000-4.4%$320/sqft |
Source:  Stellar MLS #TB8354768 Report a problem Stellar MLS #TB8354768 Report a problem | ||
| 4/5/2025 | Pending sale | $690,500$335/sqft |
Source: Stellar MLS #TB8354768 Report a problem | ||
| 2/27/2025 | Listed for sale | $690,500+17.6%$335/sqft |
Source: Stellar MLS #TB8354768 Report a problem | ||
| 3/4/2022 | Sold | $587,000+2.1%$285/sqft |
Source: Public Record Report a problem | ||
| 1/12/2022 | Pending sale | $575,000$279/sqft |
Source: Stellar MLS #T3343048 Report a problem | ||
| 11/29/2021 | Listed for sale | $575,000+59.7%$279/sqft |
Source: Stellar MLS #T3343048 Report a problem | ||
| 11/22/2019 | Sold | $360,000+213%$175/sqft |
Source: Stellar MLS #T3204283 Report a problem | ||
| 10/30/2017 | Sold | $115,000$56/sqft |
Source: Stellar MLS #T2904475 Report a problem | ||
Public tax history
| Year | Property taxes | Tax assessment |
|---|---|---|
| 2025 | $11,433 +3.2% | $561,842 -0.9% |
| 2024 | $11,081 +6.4% | $566,905 +7.4% |
| 2023 | $10,417 +20.7% | $527,818 +30.1% |
| 2022 | $8,634 +14.3% | $405,801 +10% |
| 2021 | $7,557 +3.6% | $368,910 +4.3% |
| 2020 | $7,295 +639.2% | $353,767 +676.7% |
| 2019 | $987 | $45,549 |
Find assessor info on the county website
Neighborhood: Old Seminole Heights
Nearby homes
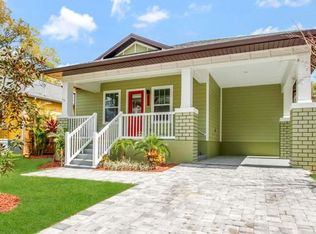
- $515,4004 bd2 ba1.6k sqft6913 N 19th St, Tampa, FL 33610Off Market
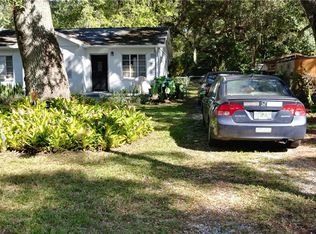
- $660,0003 bd1 ba972 sqft6907 N 19th St, Tampa, FL 33610Sold
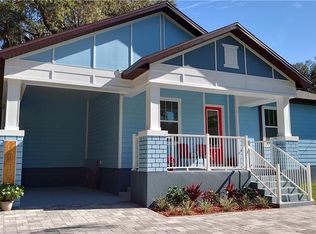
- $617,3004 bd2 ba1.8k sqft6917 N 19th St, Tampa, FL 33610Off Market
- $525,0004 bd2 ba1.6k sqft6915 N 19th St, Tampa, FL 33610Off Market

- $420,0003 bd2 ba1.6k sqft1909 E Flora St, Tampa, FL 33610Sold
- $378,1003 bd2 ba1.2k sqft6905 N 19th St, Tampa, FL 33610Off Market
- $340,9003 bd1 ba1.3k sqft6919 N 19th St, Tampa, FL 33610Off Market
- $328,9002 bd1 ba1k sqft1917 E Flora St, Tampa, FL 33610Off Market
Nearby schools
GreatSchools rating
- 3/10Foster Elementary SchoolGrades: PK-5Distance: 0.3 mi
- 3/10Sligh Middle SchoolGrades: 6-8Distance: 0.2 mi
- 3/10Hillsborough High SchoolGrades: PK,9-12Distance: 1.9 mi
Schools provided by the listing agent
- Elementary: Foster-HB
- Middle: Sligh-HB
- High: Hillsborough-HB
Source: Stellar MLS. This data may not be complete. We recommend contacting the local school district to confirm school assignments for this home.
Get a cash offer in 3 minutes
Find out how much your home could sell for in as little as 3 minutes with a no-obligation cash offer.
Estimated market value
$644,000
Get a cash offer in 3 minutes
Find out how much your home could sell for in as little as 3 minutes with a no-obligation cash offer.
Estimated market value
$644,000
- Florida
- Hillsborough County
- Tampa
- 33610
- Old Seminole Heights
- 6911 N 19TH STREET
Nearby cities
Nearby neighborhoods
Nearby zip codes
Other Tampa Topics
