Beautiful, well maintained garden home in the desirable Cisterna Villa addition at Chaffee Crossing. This 3 bedroom, 2 bath residence features an open kitchen/living plan, formal dining room, hardwood floors, gas log fireplace, plantation shutters and custom cabinetry. The kitchen boasts a 5-burner gas stove, pot filler and stunning custom countertops. The primary offers walk-in closets, double vanity, separate shower and whirlpool tub, abundant storage and direct access to the covered patio and fenced courtyard. Exterior is maintenance-free with POA-managed front/back lawns, landscaping and irrigation. Recent updates include a new roof (2022), newer HVAC and a new entry fence. Enjoy a covered front porch and convenient access to walking trails, parks, golf, shopping, restaurants and medical facilities. Call to view this one today!!
Sold for $310,000
$310,000
6911 Naples Way, Fort Smith, AR 72916
3beds
1,907sqft
Single Family Residence
Built in 2010
6,599 Square Feet Lot
$311,200 Zestimate®
$163/sqft
$1,913 Estimated rent
Home value
$311,200
$286,000 - $339,000
$1,913/mo
Zestimate® history
Owner options
List your home for rent
$1,913/mo
Rent Zestimate®
Find your next renter with Zillow Rental Manager. Plus, with online applications, you can quickly screen prospective tenants – for free.
$1,913/mo
Rent Zestimate®
Refinance and save
$3,861/mo
Est. payment
Refinancing to a lower rate could help reduce your monthly payments and save thousands over the life of the loan.
$3,861/mo
Est. payment
Explore your selling options
Work with a Zillow partner agent
Leverage their expertise and Zillow's premium Showcase listings to get your home seen by more buyers.
Get startedList with your own agent
Get your home in front of millions of buyers by listing it on Zillow.
Learn how to do itSell it yourself
Take full control of how buyers see your home on Zillow by listing For Sale by Owner (FSBO).
List your homeWhat's special
Gas log fireplaceNew entry fenceFenced courtyardAbundant storageDouble vanitySeparate showerWhirlpool tub
Zillow last checked:
Listing updated:
Listed by:
Tammy Best 479-739-2625,
Chuck Fawcett Realty FSM
Bought with:
Linsey Yates, PB00055637
Linsey & Co. Realtors
Source: Western River Valley BOR,MLS#: 1089907Originating MLS: Fort Smith Board of Realtors
Facts & features
Interior
Bedrooms & bathrooms
- Bedrooms: 3
- Bathrooms: 2
- Full bathrooms: 2
Heating
- Central
Cooling
- Central Air, Electric
Appliances
- Included: Some Electric Appliances, Some Gas Appliances, Convection Oven, Counter Top, Dishwasher, Disposal, Gas Water Heater, Microwave Hood Fan, Microwave, Oven, Refrigerator, Range Hood, Plumbed For Ice Maker
- Laundry: Electric Dryer Hookup, Washer Hookup, Dryer Hookup
Features
- Attic, Built-in Features, Ceiling Fan(s), Granite Counters, Pantry, Split Bedrooms, Walk-In Closet(s), Central Vacuum, Storage
- Flooring: Carpet, Ceramic Tile, Wood
- Windows: Blinds, Plantation Shutters
- Has basement: No
- Number of fireplaces: 1
- Fireplace features: Gas Log, Living Room
Interior area
- Total interior livable area: 1,907 sqft
Property
Parking
- Total spaces: 2
- Parking features: Attached, Garage, Garage Door Opener
- Has attached garage: Yes
- Covered spaces: 2
Accessibility
- Accessibility features: Hand Rails
Features
- Levels: One
- Stories: 1
- Patio & porch: Covered, Patio, Porch
- Exterior features: Concrete Driveway
- Fencing: Fenced,Privacy,Wood
Lot
- Size: 6,599 Square Feet
- Features: Landscaped, Level, Near Park, Subdivision
Details
- Parcel number: 1132000470000000
- Special conditions: None
Construction
Type & style
- Home type: SingleFamily
- Property subtype: Single Family Residence
Materials
- Brick
- Foundation: Slab
- Roof: Architectural,Shingle
Condition
- Year built: 2010
Utilities & green energy
- Sewer: Public Sewer
- Utilities for property: Cable Available, Electricity Available, Natural Gas Available, Sewer Available
Community & HOA
Community
- Features: Near Fire Station, Near Hospital, Near Schools, Park, Shopping
- Security: Smoke Detector(s)
- Subdivision: Cisterna Villa At Chaffee Crossing
HOA
- Services included: Common Areas, Maintenance Grounds, Maintenance Structure, Trash
- HOA fee: $1,900 annually
Location
- Region: Fort Smith
Financial & listing details
- Price per square foot: $163/sqft
- Tax assessed value: $353,000
- Annual tax amount: $3,140
- Date on market: 6/19/2026
- Road surface type: Paved
Price history
| Date | Event | Price |
|---|---|---|
| 8/26/2026 | Sold | $310,000-5.8%$163/sqft |
Source: Western River Valley BOR #1089907 Report a problem | ||
| 8/18/2026 | Pending sale | $329,000$173/sqft |
Source: Western River Valley BOR #1089907 Report a problem | ||
| 7/10/2026 | Price change | $329,000-2.9%$173/sqft |
Source: Western River Valley BOR #1089907 Report a problem | ||
| 5/8/2026 | Price change | $339,000-1.7%$178/sqft |
Source: Western River Valley BOR #1086219 Report a problem | ||
| 4/14/2026 | Price change | $344,900-1.4%$181/sqft |
Source: Western River Valley BOR #1086219 Report a problem | ||
| 1/8/2026 | Listed for sale | $349,900+42.9%$183/sqft |
Source: Western River Valley BOR #1086219 Report a problem | ||
| 6/20/2018 | Sold | $244,900-2%$128/sqft |
Source: Western River Valley BOR #1017756 Report a problem | ||
| 5/23/2018 | Pending sale | $249,900$131/sqft |
Source: Bradford & Udouj Realtors #1017756 Report a problem | ||
| 4/27/2018 | Listed for sale | $249,900+4.2%$131/sqft |
Source: Bradford & Udouj Realtors #1017756 Report a problem | ||
| 5/22/2015 | Sold | $239,900-2%$126/sqft |
Source: Western River Valley BOR #723995 Report a problem | ||
| 1/13/2015 | Listed for sale | $244,900+4.2%$128/sqft |
Source: Ramona Roberts Realtors #723995 Report a problem | ||
| 3/14/2011 | Sold | $235,000$123/sqft |
Source: Public Record Report a problem | ||
Public tax history
| Year | Property taxes | Tax assessment |
|---|---|---|
| 2025 | $3,140 +10.6% | $54,080 |
| 2024 | $2,839 | $54,080 |
| 2023 | -- | $54,080 |
| 2022 | -- | $54,080 |
| 2021 | -- | $54,080 -6.2% |
| 2020 | $2,765 -0.9% | $57,640 +6.6% |
| 2019 | $2,790 -1.7% | $54,080 |
| 2018 | $2,839 +14.1% | $54,080 |
| 2017 | $2,489 | $54,080 |
| 2016 | $2,489 +32.6% | -- |
| 2015 | $1,878 | $54,080 +27.5% |
| 2014 | $1,878 -15.7% | $42,430 |
| 2013 | $2,228 | $42,430 |
| 2012 | $2,228 +607.2% | $42,430 +607.2% |
| 2011 | $315 | $6,000 |
| 2010 | $315 | $6,000 |
| 2009 | -- | -- |
| 2008 | -- | -- |
Find assessor info on the county website
Neighborhood: 72916
Nearby homes
- $380,1003 bd2 ba2.1k sqft6907 Naples Way, Fort Smith, AR 72916Off Market
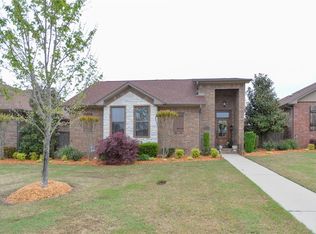
- $379,800-- bd2 ba1.9k sqft6915 Naples Way, Fort Smith, AR 72916Off Market
- $571,8003 bd3 ba3.3k sqft6901 Naples Way, Fort Smith, AR 72916Off Market
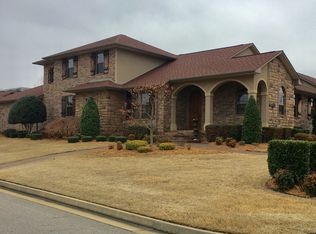
- $350,0003 bd2 ba1.9k sqft7001 Naples Way, Fort Smith, AR 72916Sold
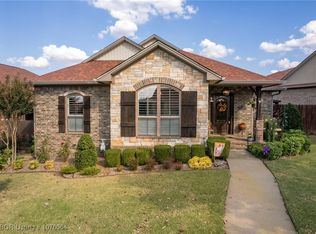
- $474,9003 bd2 ba2.5k sqft8117 Rome Way, Fort Smith, AR 72916Off Market
- $600,4003 bd3 ba3k sqft8120 Cisterna Way, Fort Smith, AR 72916Off Market
- $366,0003 bd3 ba2.1k sqft7009 Naples Way, Fort Smith, AR 72916Off Market
- $533,000-- bd2 ba3k sqft6908 Naples Way, Fort Smith, AR 72916Off Market
Nearby schools
GreatSchools rating
- 9/10John P. Woods Elementary SchoolGrades: PK-5Distance: 2.4 mi
- 10/10L. A. Chaffin Jr. High SchoolGrades: 6-8Distance: 2.5 mi
- 7/10Southside High SchoolGrades: 9-12Distance: 3.3 mi
Schools provided by the listing agent
- Elementary: Woods
- Middle: Chaffin
- High: Southside
- District: Fort Smith
Source: Western River Valley BOR. This data may not be complete. We recommend contacting the local school district to confirm school assignments for this home.
Sell for more on Zillow
Get a Zillow Showcase℠ listing at no additional cost and you could sell for .
$311,200
2% more
+$6,224
With Zillow Showcase(estimated)
$317,424
Sell for more on Zillow
Get a Zillow Showcase℠ listing at no additional cost and you could sell for .
$311,200
2% more
+$6,224
With Zillow Showcase(estimated)
$317,424
- Arkansas
- Sebastian County
- Fort Smith
- 72916
- 6911 Naples Way
