Welcome to Lakewood, where we are redefining expectations. This is the rare property that seamlessly blends the historic gravitas of a classic original Tudor facade with the stunning, deliberate drama of a modern home. The complete transformation, spearheaded by Architect Paul Jankowski, AIA in association with Jay Magee several years ago, introduced clean modern interior lines that create an unparalleled sense of light & space. Step inside & feel the atmosphere shift. The generous, open concept living areas are immediately inviting, anchored by a truly spectacular chef’s kitchen. Forget the single island; this space features a commanding double island, offering maximum prep space & casual seating, all surrounded by a top-tier built-in appliance package. Skylights are intentionally placed throughout the home, drawing in natural light & highlighting the architectural detailing at every turn. The floor plan is exceptionally well thought out for today's lifestyle. It boasts 4 large bedrooms & 3 full, 1 half baths. The main level hosts a secluded first floor guest suite, perfect for in laws or visitors who need easy access. For cozy evenings, the home provides 2 fireplaces, ensuring warmth & ambiance during the cooler North Texas months. The upper level is crowned by the magnificent, private treetop master retreat. This space truly feels like a getaway, offering peace & tranquility high among the neighborhood canopy. For outdoor enjoyment, a substantial covered porch extends the living space outside. Beyond the impeccable design, the location is simply unbeatable. This address places you within easy walking distance of the recreational paths of White Rock Lake & the beautiful green space of Tokalon Park. Families will appreciate the prized zoning to the highly rated Lakewood Elementary. This property delivers exceptional architectural vision, an intelligent floor plan, & an unbeatable lifestyle in one of DFW's most desirable neighborhoods.
Sold
Price Unknown
6911 Pasadena Ave, Dallas, TX 75214
4beds
4,220sqft
Single Family Residence
Built in 1926
7,361 Square Feet Lot
$2,097,300 Zestimate®
$--/sqft
$7,824 Estimated rent
Home value
$2,097,300
$1.74M - $2.56M
$7,824/mo
Zestimate® history
Owner options
List your home for rent
$7,824/mo
Rent Zestimate®
Find your next renter with Zillow Rental Manager. Plus, with online applications, you can quickly screen prospective tenants – for free.
$7,824/mo
Rent Zestimate®
Refinance and save
Refinancing to a lower rate could help reduce your monthly payments and save thousands over the life of the loan.
Explore your selling options
Work with a Zillow partner agent
Leverage their expertise and Zillow's premium Showcase listings to get your home seen by more buyers.
Get startedList with your own agent
Get your home in front of millions of buyers by listing it on Zillow.
Learn how to do itSell it yourself
Take full control of how buyers see your home on Zillow by listing For Sale by Owner (FSBO).
List your homeWhat's special
Modern homeClean modern interior linesDouble islandSubstantial covered porchPrivate treetop master retreat
Zillow last checked:
Listing updated:
Listed by:
Jennifer Cloud 0631260 469-319-2846,
Prominus, LLC 469-319-2846
Bought with:
Catherine Osborne
Allie Beth Allman & Assoc.
Source: NTREIS,MLS#: 21097967
Facts & features
Interior
Bedrooms & bathrooms
- Bedrooms: 4
- Bathrooms: 5
- Full bathrooms: 4
- 1/2 bathrooms: 1
Primary bedroom
- Features: Built-in Features, Dual Sinks, Double Vanity, En Suite Bathroom, Garden Tub/Roman Tub, Separate Shower, Walk-In Closet(s)
- Level: Second
- Dimensions: 18 x 17
Bedroom
- Features: Ceiling Fan(s), En Suite Bathroom, Walk-In Closet(s)
- Level: First
- Dimensions: 13 x 20
Bedroom
- Features: Ceiling Fan(s), En Suite Bathroom, Walk-In Closet(s)
- Level: Second
- Dimensions: 13 x 14
Bedroom
- Features: Ceiling Fan(s), En Suite Bathroom, Walk-In Closet(s)
- Level: Second
- Dimensions: 15 x 20
Primary bathroom
- Features: Built-in Features, Closet Cabinetry, Dual Sinks, Double Vanity, En Suite Bathroom, Hollywood Bath, Solid Surface Counters, Separate Shower
- Level: Second
- Dimensions: 14 x 14
Dining room
- Features: Fireplace
- Level: First
- Dimensions: 19 x 9
Other
- Features: Built-in Features, En Suite Bathroom, Linen Closet, Solid Surface Counters, Separate Shower
- Level: First
- Dimensions: 8 x 10
Other
- Features: Built-in Features, En Suite Bathroom, Garden Tub/Roman Tub, Linen Closet, Solid Surface Counters
- Level: Second
- Dimensions: 13 x 14
Other
- Features: Built-in Features, En Suite Bathroom, Solid Surface Counters, Separate Shower
- Level: Second
- Dimensions: 10 x 5
Half bath
- Features: Solid Surface Counters
- Level: First
- Dimensions: 3 x 7
Kitchen
- Features: Breakfast Bar, Built-in Features, Eat-in Kitchen, Kitchen Island, Solid Surface Counters, Walk-In Pantry
- Level: First
- Dimensions: 24 x 20
Laundry
- Features: Built-in Features, Solid Surface Counters, Utility Sink
- Level: Second
- Dimensions: 7 x 7
Living room
- Features: Fireplace
- Level: First
- Dimensions: 19 x 17
Living room
- Level: Second
- Dimensions: 22 x 12
Mud room
- Level: First
- Dimensions: 6 x 10
Office
- Level: First
- Dimensions: 9 x 17
Heating
- Central, Fireplace(s), Natural Gas, Zoned
Cooling
- Central Air, Ceiling Fan(s), Electric, Zoned
Appliances
- Included: Some Gas Appliances, Built-In Gas Range, Built-In Refrigerator, Dishwasher, Disposal, Gas Water Heater, Microwave, Plumbed For Gas, Range, Refrigerator, Some Commercial Grade, Vented Exhaust Fan, Wine Cooler
- Laundry: Washer Hookup, Dryer Hookup, ElectricDryer Hookup, Laundry in Utility Room
Features
- Built-in Features, Chandelier, Decorative/Designer Lighting Fixtures, Double Vanity, Eat-in Kitchen, High Speed Internet, Kitchen Island, Open Floorplan, Pantry, Paneling/Wainscoting, Vaulted Ceiling(s), Walk-In Closet(s), Wired for Sound
- Flooring: Carpet, Ceramic Tile, Wood
- Windows: Skylight(s), Shutters, Window Coverings
- Has basement: No
- Number of fireplaces: 2
- Fireplace features: Gas, Gas Starter, Living Room, Masonry, Raised Hearth, Wood Burning
Interior area
- Total interior livable area: 4,220 sqft
Property
Parking
- Total spaces: 2
- Parking features: Door-Single, Driveway, Electric Gate, Electric Vehicle Charging Station(s), Garage Faces Front, Garage, Garage Door Opener, Gated, On Street
- Garage spaces: 2
- Has uncovered spaces: Yes
Features
- Levels: Two
- Stories: 2
- Patio & porch: Covered
- Pool features: None
- Fencing: Back Yard,Gate,Masonry,Metal
Lot
- Size: 7,361 Square Feet
- Features: Interior Lot, Landscaped, Subdivision, Sprinkler System, Few Trees
- Residential vegetation: Grassed
Details
- Additional structures: Garage(s), Other
- Parcel number: 00000231466000000
Construction
Type & style
- Home type: SingleFamily
- Architectural style: Tudor,Detached
- Property subtype: Single Family Residence
Materials
- Brick, Wood Siding
- Foundation: Pillar/Post/Pier
- Roof: Composition
Condition
- Year built: 1926
Utilities & green energy
- Sewer: Public Sewer
- Water: Public
- Utilities for property: Cable Available, Electricity Available, Natural Gas Available, Sewer Available, Separate Meters, Water Available
Community & HOA
Community
- Features: Curbs, Sidewalks
- Security: Security Gate, Smoke Detector(s)
- Subdivision: Pasadena
HOA
- Has HOA: No
Location
- Region: Dallas
Financial & listing details
- Tax assessed value: $1,520,000
- Annual tax amount: $34,136
- Date on market: 10/30/2025
- Cumulative days on market: 12 days
- Listing terms: Cash,Conventional,Contract,VA Loan
- Electric utility on property: Yes
- Road surface type: Asphalt
Price history
| Date | Event | Price |
|---|---|---|
| 12/10/2025 | Sold | -- |
Source: NTREIS #21097967 Report a problem | ||
| 12/3/2025 | Pending sale | $1,795,000$425/sqft |
Source: NTREIS #21097967 Report a problem | ||
| 11/13/2025 | Contingent | $1,795,000$425/sqft |
Source: NTREIS #21097967 Report a problem | ||
| 10/30/2025 | Listed for sale | $1,795,000+38.6%$425/sqft |
Source: NTREIS #21097967 Report a problem | ||
| 4/6/2023 | Listing removed | -- |
Source: NTREIS #14494364 Report a problem | ||
| 3/13/2022 | Listing removed | $1,295,000$307/sqft |
Source: NTREIS #14494364 Report a problem | ||
| 7/30/2021 | Sold | -- |
Source: Agent Provided Report a problem | ||
| 7/6/2021 | Pending sale | $1,295,000$307/sqft |
Source: NTREIS #14565060 Report a problem | ||
| 4/28/2021 | Listed for sale | $1,295,000$307/sqft |
Source: NTREIS #14565060 Report a problem | ||
| 4/11/2021 | Listing removed | $1,295,000$307/sqft |
Source: NTREIS #14549901 Report a problem | ||
| 4/7/2021 | Listed for sale | $1,295,000$307/sqft |
Source: NTREIS #14549901 Report a problem | ||
| 4/7/2021 | Listing removed | $1,295,000$307/sqft |
Source: NTREIS #14528487 Report a problem | ||
| 3/7/2021 | Listed for sale | $1,295,000$307/sqft |
Source: NTREIS #14528487 Report a problem | ||
| 3/7/2021 | Listing removed | $1,295,000$307/sqft |
Source: NTREIS #14494364 Report a problem | ||
| 2/18/2021 | Listed for sale | $1,295,000-4%$307/sqft |
Source: NTREIS #14494364 Report a problem | ||
| 1/30/2021 | Sold | -- |
Source: Agent Provided Report a problem | ||
| 1/25/2021 | Listed for sale | $1,349,000+12.4%$320/sqft |
Source: NTREIS #14494364 Report a problem | ||
| 7/27/2019 | Listing removed | $1,199,900$284/sqft |
Source: Compass RE Texas, LLC. #14127115 Report a problem | ||
| 7/23/2019 | Listing removed | $6,495$2/sqft |
Source: Compass RE Texas, LLC. #14127124 Report a problem | ||
| 7/16/2019 | Listed for rent | $6,495$2/sqft |
Source: Compass RE Texas, LLC. #14127124 Report a problem | ||
| 7/2/2019 | Price change | $1,199,900-7.3%$284/sqft |
Source: Compass RE Texas, LLC. #14127115 Report a problem | ||
| 5/14/2019 | Price change | $1,295,000-7.2%$307/sqft |
Source: Compass RE Texas, LLC. #14089537 Report a problem | ||
| 3/1/2019 | Listed for sale | $1,395,000+26.9%$331/sqft |
Source: Compass RE Texas, LLC. #14020764 Report a problem | ||
| 4/2/2015 | Listing removed | $1,099,000$260/sqft |
Source: Dave Perry Miller & Associates - An Ebby Halliday Company #13070696 Report a problem | ||
| 2/27/2015 | Price change | $1,099,000-4.4%$260/sqft |
Source: Dave Perry Miller & Associates - An Ebby Halliday Company #13070696 Report a problem | ||
| 2/17/2015 | Price change | $1,149,000-4.2%$272/sqft |
Source: Dave Perry Miller & Associates - An Ebby Halliday Company #13070696 Report a problem | ||
| 1/30/2015 | Listed for sale | $1,199,000$284/sqft |
Source: Dave Perry Miller & Associates - An Ebby Halliday Company #13070696 Report a problem | ||
| 5/21/2013 | Sold | -- |
Source: Agent Provided Report a problem | ||
Public tax history
| Year | Property taxes | Tax assessment |
|---|---|---|
| 2025 | $26,913 +8.4% | $1,520,000 -0.5% |
| 2024 | $24,830 +7.6% | $1,527,330 +22.8% |
| 2023 | $23,081 -26.1% | $1,243,770 |
| 2022 | $31,223 -3.6% | $1,243,770 +1.3% |
| 2021 | $32,393 +22.5% | $1,227,930 |
| 2020 | $26,452 +9.3% | $1,227,930 +16% |
| 2019 | $24,204 -4.1% | $1,058,340 |
| 2018 | $25,231 +7.6% | $1,058,340 +2.6% |
| 2017 | $23,440 0% | $1,031,470 |
| 2016 | $23,441 +114.8% | $1,031,470 +3.7% |
| 2015 | $10,912 +0% | $994,580 +150% |
| 2014 | $10,912 | $397,830 |
| 2013 | -- | -- |
| 2012 | -- | -- |
| 2011 | -- | -- |
| 2010 | -- | -- |
| 2009 | -- | -- |
| 2008 | -- | -- |
| 2007 | -- | -- |
| 2005 | -- | -- |
| 2004 | -- | -- |
| 2003 | -- | -- |
| 2002 | -- | -- |
| 2001 | -- | -- |
Find assessor info on the county website
Neighborhood: Lakewood
Nearby homes
- $--7,013 sqft6907 Pasadena Ave LOT 2, Dallas, TX 75214Off Market
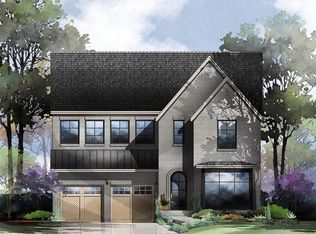
- $--4 bd5 ba4.4k sqft6915 Pasadena Ave, Dallas, TX 75214Sold

- $1,844,9007,013 sqft6907 Pasadena Ave, Dallas, TX 75214Off Market
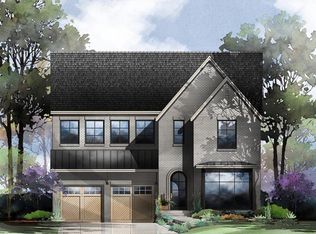
- $938,3003 bd2 ba2.1k sqft6919 Pasadena Ave, Dallas, TX 75214Off Market
- $---- bd2 ba1.7k sqft6903 Pasadena Ave, Dallas, TX 75214Sold
- $1,983,5004 bd4 ba3k sqft6942 Tokalon Dr, Dallas, TX 75214Off Market
- $2,333,5005 bd4 ba4.3k sqft6923 Pasadena Ave, Dallas, TX 75214Off Market
- $1,878,3004 bd4 ba3.9k sqft6950 Tokalon Dr, Dallas, TX 75214Off Market
Nearby schools
GreatSchools rating
- 10/10Lakewood Elementary SchoolGrades: K-5Distance: 0.6 mi
- 6/10J L Long Middle SchoolGrades: 6-8Distance: 1 mi
- 5/10Woodrow Wilson High SchoolGrades: 9-12Distance: 1.1 mi
Schools provided by the listing agent
- Elementary: Lakewood
- Middle: Long
- High: Woodrow Wilson
- District: Dallas ISD
Source: NTREIS. This data may not be complete. We recommend contacting the local school district to confirm school assignments for this home.
Get a cash offer in 3 minutes
Find out how much your home could sell for in as little as 3 minutes with a no-obligation cash offer.
Estimated market value
$2,097,300
Get a cash offer in 3 minutes
Find out how much your home could sell for in as little as 3 minutes with a no-obligation cash offer.
Estimated market value
$2,097,300
- Texas
- Dallas County
- Dallas
- 75214
- Lakewood
- 6911 Pasadena Ave
