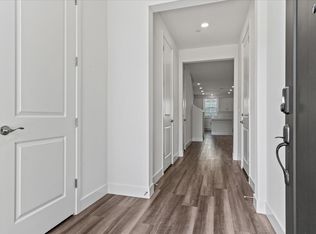
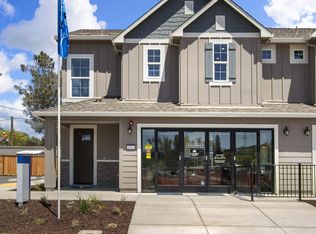
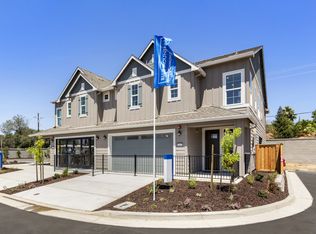
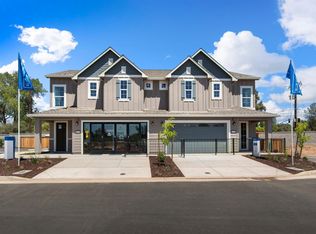
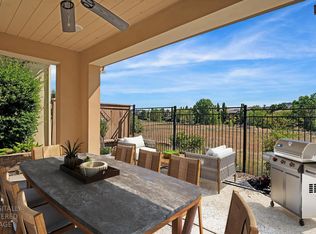
BUYER TO RECEIVE SELLER PAID 2/1 BUYDOWN STARTING AT 4.5%!! ASK LISTING AGENT FOR DETAILS. Welcome to this stunning, move-in ready home in the heart of Granite Bay! Built just five years ago, this beautifully designed 2,657-square-foot residence offers the perfect blend of modern style, comfort, and energy efficiency all in a gated community. Featuring 4 spacious bedrooms and 3.5 bathrooms, the thoughtfully designed floor plan provides ample space for both everyday living and entertaining. The open-concept living areas are filled with natural light and seamlessly connect to a contemporary kitchen with stylish finishes, generous counter space, and plenty of storage. Designed with today's lifestyle in mind, this energy-efficient home offers the benefits of newer construction, helping to reduce utility costs while providing lasting peace of mind. Every detail has been carefully maintained, making this home truly move-in ready. Located in one of Granite Bay's most sought-after neighborhoods, you'll enjoy access to highly rated schools, nearby parks, shopping, dining, and recreation, all while experiencing the charm and convenience that make Granite Bay one of the area's most desirable places to call home. Don't miss this exceptional opportunity to own a like-new home that combines modern living, outstanding schools, and an unbeatable location.
Active
Price cut: $10K (8/22)
$760,000
6911 Peak Way, Granite Bay, CA 95746
4beds
2,657sqft
Single Family Residence
Built in 2021
2,347 Square Feet Lot
$753,500 Zestimate®
$286/sqft
$264/mo HOA
What's special
Gated communityNewer constructionThoughtfully designed floor planEnergy-efficient homeFilled with natural lightGenerous counter spacePlenty of storage
- 56 days
- 1,473
- 36
Zillow last checked:
Listing updated:
Listed by:
Ronald Mellon DRE #00921982 916-947-7777,
Ronald Mellon, Broker
Source: MetroList Services of CA,MLS#: 226086169Originating MLS: MetroList Services, Inc.
Facts & features
Interior
Bedrooms & bathrooms
- Bedrooms: 4
- Bathrooms: 4
- Full bathrooms: 3
- Partial bathrooms: 1
Rooms
- Room types: Office, Dining Room, Possible Guest, Family Room, Kitchen, Laundry, Living Room
Primary bathroom
- Features: Closet, Shower Stall(s), Walk-In Closet(s)
Dining room
- Features: Bar, Dining/Family Combo, Space in Kitchen
Kitchen
- Features: Breakfast Area, Granite Counters, Kitchen Island, Island w/Sink, Kitchen/Family Combo
Heating
- Central, Electric, Heat Pump
Cooling
- Ceiling Fan(s), Central Air, Heat Pump
Appliances
- Included: Built-In Electric Oven, Built-In Electric Range, Free-Standing Refrigerator, Dishwasher, Disposal, Microwave, Double Oven, Electric Cooktop, Electric Water Heater, Tankless Water Heater, Dryer, Washer
- Laundry: Laundry Room, Cabinets, Electric Dryer Hookup, Upper Level
Features
- Flooring: Carpet, Laminate, Luxury Vinyl Plank
- Has fireplace: No
Interior area
- Total structure area: 0
- Total interior livable area: 2,657 sqft
Property
Parking
- Total spaces: 2
- Parking features: Attached, Side By Side, Enclosed, Garage Door Opener, Garage Faces Front, Guest, Interior Access, Driveway, Gentle Up Driveway/Sidewalks
- Attached garage spaces: 2
- Has uncovered spaces: Yes
Features
- Levels: Two
- Stories: 2
- Fencing: Back Yard
Lot
- Size: 2,347 Square Feet
- Features: Auto Sprinkler F&R, Corner Lot
- Topography: Level,Level
Details
- Parcel number: 050240001000
- Zoning: Single Family Residential
- Special conditions: Trust
Construction
Type & style
- Home type: SingleFamily
- Architectural style: Modern/High Tech,Contemporary,Traditional
- Property subtype: Single Family Residence
- Attached to another structure: Yes
Materials
- Ceiling Insulation, Fiber Cement, Stucco, Frame, Lap Siding
- Foundation: Concrete, Slab
- Roof: Composition
Condition
- Year built: 2021
Details
- Builder name: Blue Mountain
Utilities & green energy
- Electric: 220 Volts in Kitchen, 220 Volts in Laundry
- Sewer: Sewer in Street, Public Sewer
- Water: Public, Meter on Site, Meter Required
- Utilities for property: Cable Connected, Public, Sewer Connected, Internet Available
Community & HOA
Community
- Subdivision: Carnelian
HOA
- Has HOA: Yes
- Amenities included: Game Court Exterior, Park
- Services included: Common Areas, Insurance, Maintenance Structure, Maintenance Grounds, Management
- HOA fee: $264 monthly
Location
- Region: Granite Bay
Financial & listing details
- Price per square foot: $286/sqft
- Tax assessed value: $732,000
- Price range: $760K - $760K
- Date on market: 7/8/2026
- Road surface type: Paved
Estimated market value
$753,500
$716,000 - $791,000
$4,145/mo
Price history
| Date | Event | Price |
|---|---|---|
| 8/22/2026 | Price change | $760,000-1.3%$286/sqft |
Source: MetroList Services of CA #226086169 Report a problem | ||
| 7/8/2026 | Listed for sale | $770,000+2.7%$290/sqft |
Source: MetroList Services of CA #226086169 Report a problem | ||
| 2/13/2025 | Listing removed | $3,500$1/sqft |
Source: Zillow Rentals Report a problem | ||
| 12/22/2024 | Listed for rent | $3,500$1/sqft |
Source: Zillow Rentals Report a problem | ||
| 11/26/2024 | Listing removed | $3,500$1/sqft |
Source: Zillow Rentals Report a problem | ||
| 11/13/2024 | Listed for rent | $3,500$1/sqft |
Source: Zillow Rentals Report a problem | ||
| 11/6/2024 | Listing removed | $3,500$1/sqft |
Source: Zillow Rentals Report a problem | ||
| 10/25/2024 | Listed for rent | $3,500$1/sqft |
Source: Zillow Rentals Report a problem | ||
| 5/20/2023 | Listing removed | -- |
Source: Zillow Rentals Report a problem | ||
| 4/28/2023 | Price change | $3,500-4.1%$1/sqft |
Source: Zillow Rentals Report a problem | ||
| 3/31/2023 | Listed for rent | $3,650$1/sqft |
Source: Zillow Rentals Report a problem | ||
| 3/29/2023 | Sold | $750,000-3.2%$282/sqft |
Source: Public Record Report a problem | ||
| 2/18/2023 | Pending sale | $774,990$292/sqft |
Source: MetroList Services of CA #223003023 Report a problem | ||
| 1/21/2023 | Price change | $774,990-0.6%$292/sqft |
Source: MetroList Services of CA #223003023 Report a problem | ||
| 1/13/2023 | Price change | $779,990+0.6%$294/sqft |
Source: MetroList Services of CA #223003023 Report a problem | ||
| 12/28/2022 | Price change | $774,990+4.7%$292/sqft |
Source: Blue Mountain Communities Report a problem | ||
| 10/28/2022 | Listed for sale | $739,990$279/sqft |
Source: Blue Mountain Communities Report a problem | ||
Public tax history
| Year | Property taxes | Tax assessment |
|---|---|---|
| 2026 | -- | $732,000 -2.3% |
| 2025 | $10,037 +3.1% | $749,000 +4.2% |
| 2024 | $9,735 +26.3% | $719,000 +34.4% |
| 2023 | $7,709 +110% | $534,917 +301% |
| 2022 | $3,671 +235.5% | $133,384 +32.9% |
| 2021 | $1,094 -54% | $100,377 +1% |
| 2020 | $2,381 | $99,348 |
Find assessor info on the county website
Monthly payment
Est. payment
Payment breakdown
Explore the cost of this home by adjusting the details. Changes won't be saved.Climate risks
Neighborhood: 95746
Similar homes
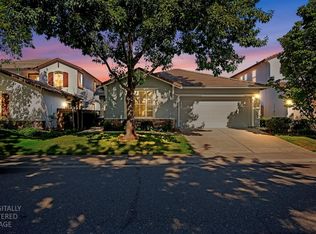
- $699,0004 bd3 ba2.2k sqft1360 Folsom Meadows Cir, Folsom, CA 95630For Sale
 MLS ID #226089570, Brittany Black. MetroList Services of CA
 - $775,0004 bd2 ba2k sqft1150 Meredith Way, Folsom, CA 95630For Sale
 MLS ID #226101069, Aaron Ralls. MetroList Services of CA
 - $789,0004 bd3 ba2.7k sqft4338 Rimini Way, El Dorado Hills, CA 95762For Sale
 MLS ID #226082350, Stephani Menser. MetroList Services of CA
 - $725,0004 bd3 ba2.4k sqft2301 Sierra Village Dr, Roseville, CA 95747For Sale
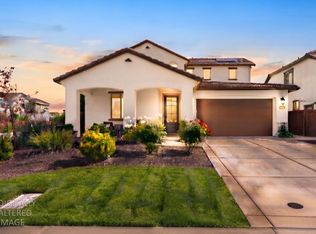 MLS ID #226095973, Becca Battistella. MetroList Services of CA
Local buyer's agents are ready to help
