Skip main navigation
Closed
  • $469,900

    6911 Pine Gate Dr, Fort Wayne, IN 46814

    4beds
    3,816sqft
    Single Family Residence
    Built in 1989
    0.52 Acres Lot
    $527,700 Zestimate®
    $--/sqft
    $3,210 Estimated rent

    Home value

    $527,700

    $501,000 - $554,000

    $3,210/mo

    Zestimate® history
    Loading
    Loading...

    Owner options

    List your home for rent

    $3,210/mo

    Rent Zestimate®

    Find your next renter with Zillow Rental Manager. Plus, with online applications, you can quickly screen prospective tenants – for free.

    Learn more

    $3,210/mo

    Rent Zestimate®

    Refinance and save

    $3,524/mo

    Est. payment

    Refinancing to a lower rate could help reduce your monthly payments and save thousands over the life of the loan.

    See today's rates

    $3,524/mo

    Est. payment

    Explore your selling options

    Work with a Zillow partner agent

    Leverage their expertise and Zillow's premium Showcase listings to get your home seen by more buyers.

    Get started

    List with your own agent

    Get your home in front of millions of buyers by listing it on Zillow.

    Learn how to do it

    Sell it yourself

    Take full control of how buyers see your home on Zillow by listing For Sale by Owner (FSBO).

    List your home

    What's special

    Cozy reading roomLarge home officeNewer windows throughoutFormal dining roomNew windowsWet barBuilt-in bench seating
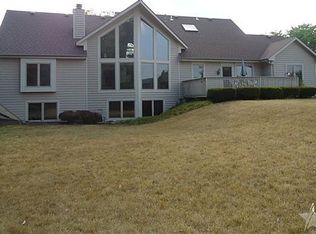
    Perfectly set on a waterfront lot and situated in the desirable Dells of Bittersweet in Southwest Allen County, this transitional beauty feels like home the minute you pull up. Once inside, you will discover a world of sophistication with hardwood floors, rich natural wood accents and modern upgrades throughout. This 4 bedroom, 4 bath, 3,800 sq.ft. home is spacious and accommodating with a large home office, a cozy reading room (or an additional home office), a formal dining room and the most charming 3-season sunroom w/captivating water views. The living room is warm and inviting, centered by a floor-to-ceiling brick fireplace flanked by windows flooding the space with sunlight, coffered ceilings and custom built-ins. A beautifully upgraded kitchen is the heart of the home, with a custom center island, granite countertops, a fleet of high-end stainless appliances and a corner breakfast nook with built-in bench seating. Upstairs, you'll find the primary en-suite w/walk-in closet and fabulous bath w/large jetted tub, dual vanities & heated tile flooring, three sizable bedrooms, ample closets and a freshly updated full bath. Make your way to the daylight lower level, complete with a wet bar, tastefully remodeled full bath, multi-use rec room, an over-sized storage room and a comfortable family room. Impeccable maintenance is evident w/many recent updates & upgrades: Remodeled full bathrooms w/luxe finishes 2021; New Water Heater 2021; Buescher Homes Remodel LR/Kitchen 2020; All new windows in 3-season room 2020; Many newer windows throughout; New wood blinds/plantation shutters 2020; Exterior Paint 2019; Trex Deck 2019; New roof 2018. A delightful oasis awaits you in the backyard space w/walking trails, lush landscape and tranquil pond views.

    Zillow last checked:

    Listing updated:

    Listed by:

    Leslie Ferguson Off:260-207-4648,

    Regan & Ferguson Group,

    Heather Regan,

    Regan & Ferguson Group

    Bought with:

    Heidi M Haiflich, RB15000352

    North Eastern Group Realty

    Source: IRMLS,MLS#: 202326950MLS Logo

    Facts & features

    Interior

    Bedrooms & bathrooms
    • Bedrooms: 4
    • Bathrooms: 4
    • Full bathrooms: 3
    • 1/2 bathrooms: 1
    Bedroom 1
    • Level: Upper
    Bedroom 2
    • Level: Upper
    Dining room
    • Level: Main
    • Area: 143
    • Dimensions: 13 x 11
    Family room
    • Level: Lower
    • Area: 504
    • Dimensions: 36 x 14
    Kitchen
    • Level: Main
    • Area: 169
    • Dimensions: 13 x 13
    Living room
    • Level: Main
    • Area: 300
    • Dimensions: 20 x 15
    Office
    • Level: Main
    • Area: 195
    • Dimensions: 13 x 15
    Heating
    • Natural Gas, Forced Air
    Cooling
    • Central Air
    Appliances
    • Included: Disposal, Range/Oven Hk Up Gas/Elec, Dishwasher, Microwave, Refrigerator, Gas Cooktop, Oven-Built-In, Gas Water Heater, Water Softener Owned
    • Laundry: Dryer Hook Up Gas/Elec, Main Level, Washer Hookup
    Features
    • 1st Bdrm En Suite, Bar, Bookcases, Ceiling Fan(s), Beamed Ceilings, Walk-In Closet(s), Countertops-Solid Surf, Eat-in Kitchen, Entrance Foyer, Natural Woodwork, Double Vanity, Wet Bar, Formal Dining Room, Great Room
    • Flooring: Hardwood, Carpet, Tile
    • Windows: Shutters
    • Basement: Full,Finished,Concrete,Sump Pump
    • Attic: Storage
    • Number of fireplaces: 1
    • Fireplace features: Living Room
    Interior area
    • Total structure area: 4,071
    • Total interior livable area: 3,816 sqft
    • Finished area above ground: 2,656
    • Finished area below ground: 1,160

    Property

    Parking
    • Total spaces: 2
    • Parking features: Attached, Garage Door Opener, Concrete
    • Attached garage spaces: 2
    • Has uncovered spaces: Yes
    Features
    • Levels: Two
    • Stories: 2
    • Patio & porch: Porch Covered, Porch Florida
    • Pool features: Association
    • Has spa: Yes
    • Spa features: Jet Tub
    • Fencing: None
    • Has view: Yes
    • Waterfront features: Waterfront, Assoc, Pond
    Lot
    • Size: 0.52 Acres
    • Dimensions: 132x170
    • Features: Level, City/Town/Suburb, Near Walking Trail, Landscaped
    Details
    • Parcel number: 021128433002.000075
    • Other equipment: Sump Pump+Battery Backup

    Construction

    Type & style
    • Home type: SingleFamily
    • Architectural style: Traditional
    • Property subtype: Single Family Residence
    Materials
    • Cedar
    • Roof: Shingle
    Condition
    • New construction: No
    • Year built: 1989

    Utilities & green energy

    • Sewer: City
    • Water: City

    Community & neighborhood

    Security
    • Security features: Security System, Smoke Detector(s)
    Community
    • Community features: Pool, Sidewalks
    Location
    • Region: Fort Wayne
    • Subdivision: Dells of Bittersweet

    HOA & financial

    HOA
    • Has HOA: Yes
    • HOA fee: $660 annually

    Other

    Other facts
    • Listing terms: Cash,Conventional

    Price history

    DateEventPrice
    9/13/2023Sold$469,900
    Source: IRMLS #202326950 Report a problem
    8/29/2023Pending sale$469,900
    Source: IRMLS #202326950 Report a problem
    8/3/2023Listed for sale$469,900
    Source: IRMLS #202326950 Report a problem

    Public tax history

    YearProperty taxesTax assessment
    2025$4,925 +28.5%$423,600 -7.2%
    2024$3,832 +1.3%$456,600 +28%
    2023$3,782 +19.9%$356,700 +2.3%
    2022$3,155 +1.6%$348,600 +16.2%
    2021$3,106 +5.2%$300,100 +1.9%
    2020$2,952 +3.6%$294,500 +5.5%
    2019$2,850 +5.3%$279,200 +3.6%
    2018$2,708 +0.3%$269,400 +5.6%
    2017$2,699 +1.7%$255,200 +0.8%
    2016$2,655 +6%$253,200 +6.9%
    2014$2,505 +0.3%$236,800 +0.9%
    2013$2,497 +1%$234,800 +1%
    2011$2,472 $232,400 +1.8%
    2010-- $228,300 +1.8%
    2007-- $224,200 +2.8%
    2005-- $218,000
    2004-- $218,000 +45.5%
    2001-- $149,800 +200%
    1999-- $49,940

    Find assessor info on the county website

    Neighborhood: 46814

    Nearby schools

    GreatSchools rating
    Schools provided by the listing agent
    • Elementary: Lafayette Meadow
    • Middle: Summit
    • High: Homestead
    • District: MSD of Southwest Allen Cnty

    Source: IRMLS. This data may not be complete. We recommend contacting the local school district to confirm school assignments for this home.

    Get pre-qualified for a loan
    At Zillow Home Loans, we can pre-qualify you in as little as 5 minutes with no impact to your credit score.

    An equal housing lender. NMLS #10287.

    Sell for more on Zillow
    Get a Zillow Showcase℠ listing at no additional cost and you could sell for .
    $527,700
    2% more
    +$10,554
    With Zillow Showcase(estimated)
    $538,254