Skip main navigation
Closed
  • $390,000

    6911 Post Ln, Hudson, OH 44236

    4beds
    1,840sqft
    Single Family Residence
    Built in 1959
    0.75 Acres Lot
    $401,400 Zestimate®
    $212/sqft
    $2,688 Estimated rent

    Home value

    $401,400

    $365,000 - $442,000

    $2,688/mo

    Zestimate® history
    Loading
    Loading...

    Owner options

    List your home for rent

    $2,688/mo

    Rent Zestimate®

    Find your next renter with Zillow Rental Manager. Plus, with online applications, you can quickly screen prospective tenants – for free.

    Learn more

    $2,688/mo

    Rent Zestimate®

    Refinance and save

    $2,565/mo

    Est. payment

    Refinancing to a lower rate could help reduce your monthly payments and save thousands over the life of the loan.

    See today's rates

    $2,565/mo

    Est. payment

    Explore your selling options

    Work with a Zillow partner agent

    Leverage their expertise and Zillow's premium Showcase listings to get your home seen by more buyers.

    Get started

    List with your own agent

    Get your home in front of millions of buyers by listing it on Zillow.

    Learn how to do it

    Sell it yourself

    Take full control of how buyers see your home on Zillow by listing For Sale by Owner (FSBO).

    List your home

    What's special

    Rustic beamsStylish subway tile backsplashSleek quartz countertopsPeaceful dead-end streetFully updated bathroomSoaring vaulted ceilingsRecessed lighting
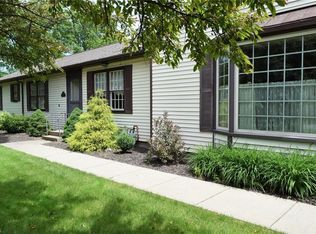
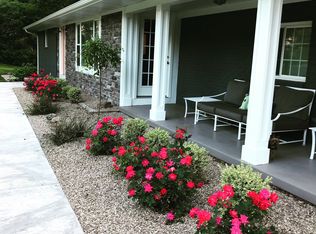
    Welcome to this beautifully renovated Cape Cod home, nestled in the highly sought-after Hudson City School District! Situated on a peaceful dead-end street, this charming 4-bedroom, 2-bathroom home is just minutes away from all of Hudsons amenities. The kitchen has been thoughtfully updated with stainless steel appliances, sleek quartz countertops, and a stylish subway tile backsplash. Plus, enjoy the added benefit of a reverse osmosis water filtration system. Adjacent to the kitchen is a spacious dining room and living area, complete with a cozy fireplace, crown molding, recessed lighting, and easy access to your expansive 3/4-acre lot. The first floor also features a full bathroom and one of the bedrooms, which is currently being used as a convenient laundry/mudroom. Upstairs, the primary bedroom boasts soaring vaulted ceilings with rustic beams and a generous walk-in closet. Two additional bedrooms and a fully updated bathroom complete the upper level. The basement offers endless possibilities with plenty of storage space and is ready for your personal touch. Don't miss out on this gem. Home comes with a 1 year home warranty from Americas Preferred!! schedule your showing today!

    Zillow last checked:

    Listing updated:

    Listing Provided by:

    Peter Snyder 330-800-0953 peter.snyder@exprealty.com,

    EXP Realty, LLC.

    Bought with:

    Daniela Maragos, 2013001148

    Keller Williams Elevate

    Source: MLS Now,MLS#: 5127521MLS LogoOriginating MLS: Akron Cleveland Association of REALTORS

    Facts & features

    Interior

    Bedrooms & bathrooms
    • Bedrooms: 4
    • Bathrooms: 2
    • Full bathrooms: 2
    • Main level bathrooms: 1
    • Main level bedrooms: 1
    Primary bedroom
    • Description: Flooring: Carpet
    • Level: Second
    • Dimensions: 13 x 19
    Bedroom
    • Description: Flooring: Carpet
    • Level: Second
    • Dimensions: 8 x 10
    Bedroom
    • Description: converted to laundry room,Flooring: Ceramic Tile
    • Level: First
    • Dimensions: 12 x 11
    Bedroom
    • Description: Flooring: Carpet
    • Level: Second
    • Dimensions: 13 x 12
    Dining room
    • Description: Flooring: Wood
    • Level: First
    • Dimensions: 12 x 13
    Family room
    • Description: Flooring: Wood
    • Features: Fireplace
    • Level: First
    • Dimensions: 25 x 13
    Kitchen
    • Description: Flooring: Ceramic Tile
    • Level: First
    • Dimensions: 12 x 14
    Heating
    • Forced Air, Gas
    Cooling
    • Central Air
    Appliances
    • Laundry: Main Level
    Features
    • Basement: Full
    • Number of fireplaces: 1
    • Fireplace features: Family Room
    Interior area
    • Total structure area: 1,840
    • Total interior livable area: 1,840 sqft
    • Finished area above ground: 1,840

    Property

    Parking
    • Total spaces: 2
    • Parking features: Attached, Garage
    • Attached garage spaces: 2
    Features
    • Levels: One
    • Stories: 1
    Lot
    • Size: 0.75 Acres
    Details
    • Parcel number: 3002464

    Construction

    Type & style
    • Home type: SingleFamily
    • Architectural style: Cape Cod
    • Property subtype: Single Family Residence
    Materials
    • Vinyl Siding
    • Roof: Asphalt,Shingle
    Condition
    • Updated/Remodeled
    • Year built: 1959
    Details
    • Warranty included: Yes

    Utilities & green energy

    • Sewer: Septic Tank
    • Water: Well

    Community & neighborhood

    Location
    • Region: Hudson
    • Subdivision: City/Hudson

    Other

    Other facts
    • Listing terms: Cash,Conventional,FHA,VA Loan

    Price history

    DateEventPrice
    8/8/2025Sold$390,000+0%$212/sqft
    Source: MLS Now #5127521 Report a problem
    7/8/2025Pending sale$389,900$212/sqft
    Source: MLS Now #5127521 Report a problem
    6/26/2025Listed for sale$389,900$212/sqft
    Source: MLS Now #5127521 Report a problem
    6/24/2025Pending sale$389,900$212/sqft
    Source: MLS Now #5127521 Report a problem
    6/1/2025Listed for sale$389,900$212/sqft
    Source: MLS Now #5127521 Report a problem
    5/29/2025Listing removed$389,900$212/sqft
    Source: MLS Now #5119021 Report a problem
    5/19/2025Pending sale$389,900$212/sqft
    Source: MLS Now #5119021 Report a problem
    5/16/2025Listed for sale$389,900$212/sqft
    Source: MLS Now #5119021 Report a problem
    5/3/2025Pending sale$389,900$212/sqft
    Source: MLS Now #5119021 Report a problem
    5/1/2025Price change$389,900+11.4%$212/sqft
    Source: MLS Now #5119021 Report a problem
    1/6/2023Pending sale$349,900$190/sqft
    Source: MLS Now #4422210 Report a problem
    1/3/2023Sold$349,900$190/sqft
    Source: MLS Now #4422210 Report a problem
    11/16/2022Contingent$349,900$190/sqft
    Source: MLS Now #4422210 Report a problem
    11/11/2022Price change$349,900-6.7%$190/sqft
    Source: MLS Now #4422210 Report a problem
    5/13/2022Price change$374,900-1.3%$204/sqft
    Source: MLS Now #4368261 Report a problem
    5/4/2022Listed for sale$379,900+8.9%$206/sqft
    Source: MLS Now #4368261 Report a problem
    4/9/2021Sold$349,000+2.9%$190/sqft
    Source: Public Record Report a problem
    2/15/2021Pending sale$339,000$184/sqft
    Source: MLS Now #4254451 Report a problem
    2/11/2021Listed for sale$339,000+69.5%$184/sqft
    Source: MLS Now #4254451 Report a problem
    1/6/2017Sold$200,000-6.9%$109/sqft
    Source: Public Record Report a problem
    12/22/2016Pending sale$214,900$117/sqft
    Source: Howard Hanna - Stow #3820175 Report a problem
    11/11/2016Price change$214,900-2.3%$117/sqft
    Source: Howard Hanna - Stow #3820175 Report a problem
    8/3/2016Price change$219,900-2.2%$120/sqft
    Source: Howard Hanna - Stow #3820175 Report a problem
    7/27/2016Listed for sale$224,900$122/sqft
    Source: Howard Hanna - Stow #3820175 Report a problem
    7/11/2016Pending sale$224,900$122/sqft
    Source: Howard Hanna - Stow #3820175 Report a problem
    6/22/2016Listed for sale$224,900+136.7%$122/sqft
    Source: Howard Hanna - Stow #3820175 Report a problem
    11/7/2012Sold$95,000-4%$52/sqft
    Source: Agent Provided Report a problem
    10/9/2012Pending sale$99,000$54/sqft
    Source: Stouffer Realty Inc #3353669 Report a problem

    Public tax history

    YearProperty taxesTax assessment
    2025$6,398 +3.2%$118,260
    2024$6,197 +3.8%$118,260
    2023$5,967 +4.5%$118,260 +17%
    2022$5,712 +6.7%$101,081 +6.9%
    2021$5,352 $94,553
    2020-- $94,553 +43.2%
    2019$3,964 +0.4%$66,014 +0%
    2018$3,950 +55%$66,010
    2017$2,548 $66,010 +64.3%
    2016$2,548 $40,170 -0.2%
    2015$2,548 -0.3%$40,250
    2014$2,555 -45.4%$40,250 -44.1%
    2013$4,679 -3.1%$71,990
    2012$4,826 -0.2%$71,990 0%
    2011$4,837 +6.6%$71,992 -6%
    2010$4,536 $76,560
    2009-- $76,560
    2008$4,538 +9.1%$76,560 +9.1%
    2007$4,161 +1.2%$70,147 -0.1%
    2006$4,111 +14.2%$70,239
    2005$3,599 $70,239 +8.4%
    2004-- $64,817
    2003$3,690 +11.4%$64,817
    2002$3,313 +18%$64,817 +27.2%
    2001$2,808 -0.2%$50,939
    2000$2,812 $50,939

    Find assessor info on the county website

    Neighborhood: 44236

    Nearby schools

    GreatSchools rating
    Schools provided by the listing agent
    • District: Hudson CSD - 7708

    Source: MLS Now. This data may not be complete. We recommend contacting the local school district to confirm school assignments for this home.

    Get a cash offer in 3 minutes
    Find out how much your home could sell for in as little as 3 minutes with a no-obligation cash offer.
    Estimated market value
    $401,400
    Get a cash offer in 3 minutes
    Find out how much your home could sell for in as little as 3 minutes with a no-obligation cash offer.
    Estimated market value
    $401,400