Welcome to 6911 S Algonquain Ct, a stunning ranch-style home in the highly sought-after Tallyn’s Reach North community. This neighborhood is known for its tree-lined streets, access to scenic trails, top-rated Cherry Creek Schools, and close proximity to shopping, dining, and entertainment at Southlands Mall, plus quick access to E-470 for an easy commute.
From the moment you arrive, you’ll notice the pride of ownership—from the professionally landscaped yard with full sprinkler coverage to the inviting curb appeal.
The main level is designed for effortless one-level living and features three spacious bedrooms, two full bathrooms, and an open kitchen that flows into the living room—ideal for both everyday life and hosting. The primary suite includes a private bath and walk-in closet.
Downstairs, the professionally finished basement is an entertainer’s dream. A custom wet bar with granite counters and built-in shelving anchors a huge family room, perfect for game nights, movie marathons, or gatherings. The basement also offers a private bedroom, a spa-like 5-piece bathroom, and a generous laundry room with washer and dryer included.
Recent updates ensure peace of mind and modern appeal: new patio and driveway (2021), gutters (2022), shed (2022), duct cleaning/sealing (2022), new dishwasher and upstairs carpet (2023), sprinkler reconfiguration and landscaping upgrades (2023), and furnace board replacement/cleaning (2025).
Step outside to your backyard oasis, where a large stamped concrete patio, multiple seating areas, mature trees, and a fully fenced yard create the perfect space for relaxing or entertaining under Colorado’s sunny skies.
This is more than a house—it’s a move-in ready home with lasting quality, designer finishes, and a coveted location in Tallyn’s Reach North.
Sold for $554,000
$554,000
6911 S Algonquian Court, Aurora, CO 80016
4beds
2,694sqft
Single Family Residence
Built in 2005
7,298 Square Feet Lot
$539,200 Zestimate®
$206/sqft
$3,485 Estimated rent
Home value
$539,200
$501,000 - $577,000
$3,485/mo
Zestimate® history
Owner options
List your home for rent
$3,485/mo
Rent Zestimate®
Find your next renter with Zillow Rental Manager. Plus, with online applications, you can quickly screen prospective tenants – for free.
$3,485/mo
Rent Zestimate®
Refinance and save
$3,530/mo
Est. payment
Refinancing to a lower rate could help reduce your monthly payments and save thousands over the life of the loan.
$3,530/mo
Est. payment
Explore your selling options
Work with a Zillow partner agent
Leverage their expertise and Zillow's premium Showcase listings to get your home seen by more buyers.
Get startedList with your own agent
Get your home in front of millions of buyers by listing it on Zillow.
Learn how to do itSell it yourself
Take full control of how buyers see your home on Zillow by listing For Sale by Owner (FSBO).
List your homeWhat's special
Mature treesFully fenced yardNew patio and drivewayBackyard oasisGenerous laundry roomPrimary suiteProfessionally landscaped yard
Zillow last checked:
Listing updated:
Listed by:
William Maline 720-297-6030 Will@MalineProperties.com,
HomeSmart
Bought with:
Jiyoung Jen Lee, 100070106
HomeSmart Realty
Source: REcolorado as distributed by MLS GRID,MLS#: 4905791
Facts & features
Interior
Bedrooms & bathrooms
- Bedrooms: 4
- Bathrooms: 3
- Full bathrooms: 3
- Main level bathrooms: 2
- Main level bedrooms: 3
Bedroom
- Description: French Doors & Closet.
- Level: Main
- Area: 170.38 Square Feet
- Dimensions: 14.5 x 11.75
Bedroom
- Description: Adjacent To Primary Bedroom!
- Level: Main
- Area: 97.5 Square Feet
- Dimensions: 9.75 x 10
Bedroom
- Description: Private Basement Bedroom.
- Level: Basement
- Area: 181.28 Square Feet
- Dimensions: 16 x 11.33
Bathroom
- Description: Secondary, Full Bathroom.
- Level: Main
- Area: 33.75 Square Feet
- Dimensions: 5 x 6.75
Bathroom
- Description: Stunning 5-Piece Basement Bathroom!
- Level: Basement
- Area: 128.29 Square Feet
- Dimensions: 13.75 x 9.33
Other
- Description: Large Primary Bedroom & Connected To Private Primary Bathroom!
- Level: Main
- Area: 206.63 Square Feet
- Dimensions: 14.25 x 14.5
Other
- Description: Private Primary Bathroom. Walk-In Closet. Dual Sinks!
- Level: Main
- Area: 62.63 Square Feet
- Dimensions: 11.75 x 5.33
Family room
- Description: Large & Stunning! Dishwasher & Multiple Beverage Refrigerators!
- Level: Basement
- Area: 1218.75 Square Feet
- Dimensions: 32.5 x 37.5
Kitchen
- Description: Granite Countertops. Ample Counterspace & Cabinetry!
- Level: Main
- Area: 236.25 Square Feet
- Dimensions: 17.5 x 13.5
Laundry
- Description: Offers Utility Sink, Cabinetry, And Counterspace.
- Level: Basement
- Area: 102.6 Square Feet
- Dimensions: 5.33 x 19.25
Living room
- Description: Vaulted Ceilings & Splashed With Natural Light!
- Level: Main
- Area: 334.77 Square Feet
- Dimensions: 20.5 x 16.33
Heating
- Forced Air
Cooling
- Central Air
Appliances
- Included: Bar Fridge, Dishwasher, Disposal, Dryer, Microwave, Oven, Refrigerator, Tankless Water Heater, Washer, Wine Cooler
- Laundry: In Unit
Features
- Ceiling Fan(s), Eat-in Kitchen, Five Piece Bath, Granite Counters, High Speed Internet, Open Floorplan, Pantry, Primary Suite, Smoke Free, Vaulted Ceiling(s), Walk-In Closet(s)
- Flooring: Carpet, Wood
- Windows: Double Pane Windows
- Basement: Finished,Full
- Number of fireplaces: 1
- Fireplace features: Basement
- Common walls with other units/homes: No Common Walls,No One Above,No One Below
Interior area
- Total structure area: 2,694
- Total interior livable area: 2,694 sqft
- Finished area above ground: 1,347
- Finished area below ground: 1,280
Property
Parking
- Total spaces: 4
- Parking features: Concrete, Dry Walled, Lighted
- Attached garage spaces: 2
- Details: Off Street Spaces: 2
Features
- Levels: One
- Stories: 1
- Entry location: Ground
- Patio & porch: Deck, Front Porch
- Exterior features: Lighting, Private Yard, Rain Gutters
- Fencing: Partial
Lot
- Size: 7,298 Square Feet
- Features: Cul-De-Sac, Irrigated, Level, Many Trees, Sprinklers In Front, Sprinklers In Rear
Details
- Parcel number: 034573640
- Special conditions: Standard
Construction
Type & style
- Home type: SingleFamily
- Architectural style: Contemporary
- Property subtype: Single Family Residence
Materials
- Wood Siding
- Roof: Other
Condition
- Updated/Remodeled
- Year built: 2005
Utilities & green energy
- Sewer: Public Sewer
- Water: Public
- Utilities for property: Cable Available, Electricity Connected, Internet Access (Wired), Natural Gas Connected
Community & HOA
Community
- Security: Carbon Monoxide Detector(s), Smoke Detector(s)
- Subdivision: Tallyn'S Reach North
HOA
- Has HOA: Yes
- HOA fee: $260 quarterly
- HOA name: Tallyn's Reach North
- HOA phone: 303-779-5710
Location
- Region: Aurora
Financial & listing details
- Price per square foot: $206/sqft
- Tax assessed value: $638,500
- Annual tax amount: $4,572
- Date on market: 9/12/2025
- Listing terms: Cash,Conventional,FHA,VA Loan
- Exclusions: None
- Ownership: Individual
- Electric utility on property: Yes
- Road surface type: Paved
Price history
| Date | Event | Price |
|---|---|---|
| 12/12/2025 | Sold | $554,000-3.7%$206/sqft |
Source:  REcolorado as distributed by MLS GRID #4905791 Report a problem REcolorado as distributed by MLS GRID #4905791 Report a problem | ||
| 12/8/2025 | Pending sale | $575,000$213/sqft |
Source: REcolorado as distributed by MLS GRID #4905791 Report a problem | ||
| 12/4/2025 | Listed for sale | $575,000$213/sqft |
Source: REcolorado as distributed by MLS GRID #4905791 Report a problem | ||
| 11/24/2025 | Pending sale | $575,000$213/sqft |
Source: REcolorado as distributed by MLS GRID #4905791 Report a problem | ||
| 11/18/2025 | Price change | $575,000-1.7%$213/sqft |
Source: REcolorado as distributed by MLS GRID #4905791 Report a problem | ||
| 10/27/2025 | Price change | $585,000-2.3%$217/sqft |
Source: REcolorado as distributed by MLS GRID #4905791 Report a problem | ||
| 10/20/2025 | Price change | $599,000-2.6%$222/sqft |
Source: REcolorado as distributed by MLS GRID #4905791 Report a problem | ||
| 9/25/2025 | Price change | $615,000-1.6%$228/sqft |
Source: REcolorado as distributed by MLS GRID #4905791 Report a problem | ||
| 9/12/2025 | Listed for sale | $625,000+175.3%$232/sqft |
Source: REcolorado as distributed by MLS GRID #4905791 Report a problem | ||
| 9/1/2011 | Sold | $227,000+13.6%$84/sqft |
Source: Public Record Report a problem | ||
| 5/4/2011 | Listing removed | $199,900$74/sqft |
Source: KEY Real Estate Group, LLC #984027 Report a problem | ||
| 2/7/2011 | Price change | $199,900-1.8%$74/sqft |
Source: KEY Real Estate Group, LLC #943949 Report a problem | ||
| 1/13/2011 | Price change | $203,500-3%$76/sqft |
Source: KEY Real Estate Group, LLC #943949 Report a problem | ||
| 1/2/2011 | Price change | $209,900-4.6%$78/sqft |
Source: KEY Real Estate Group, LLC #943949 Report a problem | ||
| 11/13/2010 | Price change | $220,000-4.3%$82/sqft |
Source: KEY Real Estate Group, LLC #943949 Report a problem | ||
| 10/31/2010 | Listed for sale | $229,900-14.8%$85/sqft |
Source: KEY Real Estate Group, LLC #943949 Report a problem | ||
| 10/12/2005 | Sold | $269,800$100/sqft |
Source: Public Record Report a problem | ||
Public tax history
| Year | Property taxes | Tax assessment |
|---|---|---|
| 2025 | $4,572 +10.3% | $39,906 +2.3% |
| 2024 | $4,146 +14.6% | $39,001 -9.5% |
| 2023 | $3,616 -0.2% | $43,100 +40.6% |
| 2022 | $3,623 | $30,663 -2.8% |
| 2021 | -- | $31,546 -4.5% |
| 2020 | $4,155 +16.4% | $33,019 |
| 2019 | $3,569 | -- |
| 2018 | $3,569 +0.8% | $27,814 |
| 2017 | $3,539 | $27,814 +13% |
| 2016 | -- | $24,604 |
| 2015 | -- | $24,604 +39.8% |
| 2014 | $3,030 +29.7% | $17,600 -8% |
| 2013 | $2,335 | $19,140 -0.1% |
| 2012 | -- | $19,150 |
| 2011 | $2,874 +14.7% | $19,150 -4.5% |
| 2010 | $2,505 -7.8% | $20,050 |
| 2009 | $2,716 | $20,050 -7.1% |
| 2008 | -- | $21,588 |
| 2007 | -- | $21,588 +8% |
| 2006 | -- | $19,995 +137.8% |
| 2005 | -- | $8,410 |
Find assessor info on the county website
Neighborhood: Tallyn's Reach
Nearby homes
- $639,1004 bd4 ba2.7k sqft6903 S Algonquian Ct, Aurora, CO 80016Off Market
- $574,2003 bd3 ba2.3k sqft6913 S Algonquian Ct, Aurora, CO 80016Off Market
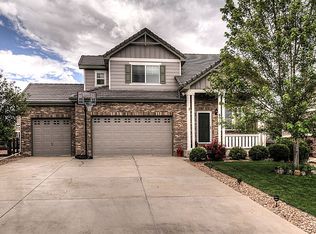
- $658,2003 bd3 ba3.5k sqft23481 E Portland Way, Aurora, CO 80016Off Market
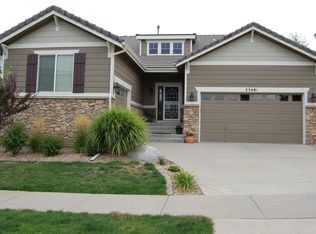
- $638,1004 bd3 ba2.7k sqft23471 E Portland Way, Aurora, CO 80016Off Market

- $681,9004 bd4 ba2.3k sqft23491 E Portland Way, Aurora, CO 80016Off Market
- $543,3004 bd4 ba2.1k sqft6921 S Algonquian Ct, Aurora, CO 80016Off Market
- $535,7003 bd3 ba1.7k sqft6901 S Algonquian Ct, Aurora, CO 80016Off Market
- $638,6005 bd4 ba3k sqft23461 E Portland Way, Aurora, CO 80016Off Market
Nearby schools
GreatSchools rating
- 7/10Coyote Hills Elementary SchoolGrades: PK-5Distance: 0.6 mi
- 6/10Infinity Middle SchoolGrades: 6-8Distance: 2.4 mi
- 8/10Cherokee Trail High SchoolGrades: 9-12Distance: 1.9 mi
Schools provided by the listing agent
- Elementary: Coyote Hills
- Middle: Fox Ridge
- High: Cherokee Trail
- District: Cherry Creek 5
Source: REcolorado as distributed by MLS GRID. This data may not be complete. We recommend contacting the local school district to confirm school assignments for this home.
Get a cash offer in 3 minutes
Find out how much your home could sell for in as little as 3 minutes with a no-obligation cash offer.
Estimated market value
$539,200
Get a cash offer in 3 minutes
Find out how much your home could sell for in as little as 3 minutes with a no-obligation cash offer.
Estimated market value
$539,200
- Colorado
- Arapahoe County
- Aurora
- 80016
- Tallyn's Reach
- 6911 S Algonquian Court
Nearby cities
Nearby neighborhoods
Nearby zip codes
Other Aurora Topics
