Skip main navigation
Sold
  • Price Unknown

    6911 S Fieldgate Ct, Baton Rouge, LA 70808

    4beds
    3,281sqft
    Single Family Residence
    Built in 1991
    0.31 Acres Lot
    $654,600 Zestimate®
    $--/sqft
    $3,126 Estimated rent

    Home value

    $654,600

    $602,000 - $707,000

    $3,126/mo

    Zestimate® history
    Loading
    Loading...

    Owner options

    List your home for rent

    $3,126/mo

    Rent Zestimate®

    Find your next renter with Zillow Rental Manager. Plus, with online applications, you can quickly screen prospective tenants – for free.

    Learn more

    $3,126/mo

    Rent Zestimate®

    Refinance and save

    $325/mo

    Est. payment

    Refinancing to a lower rate could help reduce your monthly payments and save thousands over the life of the loan.

    See today's rates

    $325/mo

    Est. payment

    Explore your selling options

    Work with a Zillow partner agent

    Leverage their expertise and Zillow's premium Showcase listings to get your home seen by more buyers.

    Get started

    List with your own agent

    Get your home in front of millions of buyers by listing it on Zillow.

    Learn how to do it

    Sell it yourself

    Take full control of how buyers see your home on Zillow by listing For Sale by Owner (FSBO).

    List your home

    What's special

    Built-in deskCustom built-in shelvingDouble ovensCharming cypress beamsProfessionally landscaped backyardPergola and patioStainless appliances
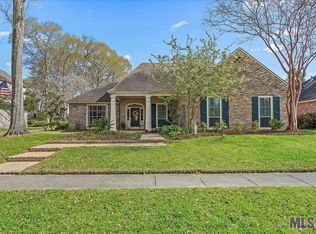
    Welcome to this beautifully updated two-story home nestled in the heart of the sought-after Woodgate neighborhood. This spacious 4-bedroom, 3-bath residence features a thoughtful layout with 2 bedrooms located on the main level and 2 upstairs, offering flexibility and comfort for a variety of living arrangements. Step into a grand foyer that leads to a formal dining room adorned with triple crown molding, a picture window, and chandelier...perfect for elegant entertaining or use as a home office. The formal living room features a cozy fireplace, custom built-in shelving, and a wall of windows that fill the space with natural light. Heart of pine wood floors enrich the foyer, dining, and living areas with timeless warmth. The chef’s kitchen is a true centerpiece, showcasing stainless appliances which includes double ovens encased in brick, a cabinet-front SubZero refrigerator/freezer, a Wolf 5-burner gas cooktop, granite island and countertops, under-cabinet lighting, and a built-in desk. Open to the breakfast room and den, the space is framed by charming cypress beams, ideal for casual gatherings and daily living. The primary suite is a peaceful retreat with a spacious bedroom with sitting area and chandelier, while the spa-like bath offers a soaking tub, custom tiled shower with sprays, dual vanities, granite counters, a heated towel rack, and a generous walk-in closet with built-ins. Upstairs, you’ll find two additional bedrooms, a Jack-and-Jill bath with separate vanities, and a versatile game room, along with a large storage closet. Professionally landscaped backyard with pergola & patio perfect for entertaining Conveniently located near LSU, downtown, shopping, dining, and neighborhood favorites like Superior Grill—this home blends luxury, functionality, and an unbeatable location. This home has been virtually staged.

    Zillow last checked:

    Listing updated:

    Listed by:

    Jodie Strain,

    Compass - Perkins

    Bought with:

    Leigh Moss, 0995689971

    Highland Road Realty

    Source: ROAM MLS,MLS#: 2025010629MLS Logo

    Facts & features

    Interior

    Bedrooms & bathrooms
    • Bedrooms: 4
    • Bathrooms: 3
    • Full bathrooms: 3
    Primary bedroom
    • Level: First
    • Area: 312 Square Feet
    • Dimensions: 16.0x19.5
    Bedroom
    • Level: First
    • Area: 146.4 Square Feet
    • Dimensions: 12.2x12.0
    Bedroom
    • Level: Second
    • Area: 166.21 Square Feet
    • Dimensions: 15.11x11.0
    Bedroom
    • Level: Second
    • Area: 150.8 Square Feet
    • Dimensions: 11.6x13.0
    Primary bathroom
    • Level: First
    • Area: 179.56 Square Feet
    • Dimensions: 13.4x13.4
    Breakfast
    • Level: First
    • Area: 183.96 Square Feet
    • Dimensions: 14.6x12.6
    Den
    • Level: First
    • Area: 275.4 Square Feet
    • Dimensions: 17.0x16.2
    Dining room
    • Level: First
    • Area: 168 Square Feet
    • Dimensions: 14.0x12.0
    Foyer
    • Level: First
    • Area: 129 Square Feet
    • Dimensions: 8.6x15.0
    Game room
    • Level: Second
    • Area: 117.75 Square Feet
    • Dimensions: 7.5x15.7
    Kitchen
    • Level: First
    • Area: 190.32 Square Feet
    • Dimensions: 15.6x12.2
    Laundry
    • Level: First
    • Area: 80 Square Feet
    • Dimensions: 8.0x10.0
    Living room
    • Level: First
    • Area: 316.2 Square Feet
    • Dimensions: 18.6x17.0
    Heating
    • Central, Natural Gas, Multiple Units
    Cooling
    • Central Air, Multi Units
    Appliances
    • Included: Dryer, Disposal, Double Oven, Dishwasher, Microwave, Refrigerator, Range Hood, Washer, Gas Water Heater, Stainless Steel Appliance(s), Cooktop, Oven, Gas Stove Connection, Self Cleaning Oven
    • Laundry: Electric Dryer Hookup, Gas Dryer Hookup, Washer Hookup, Inside
    Features
    • Double Vanity, Kitchen Island, Walk-In Closet(s), High Ceilings, Separate Shower, Varied Ceiling Heights, Vaulted Ceiling(s), Beamed Ceilings, Crown Molding, Built-in Features, Bookcases, Water Closet, En Suite
    • Flooring: Carpet, Ceramic Tile, Wood
    • Windows: Window Treatments, Screens
    • Fireplace features: Wood Burning
    Interior area
    • Total structure area: 4,349
    • Total interior livable area: 3,281 sqft

    Property

    Parking
    • Total spaces: 2
    • Parking features: Carport
    • Has carport: Yes
    Features
    • Levels: Two
    • Stories: 2
    • Exterior features: Lighting
    Lot
    • Size: 0.31 Acres
    • Dimensions: 91.5 x 150
    • Features: Landscaped, Level, No Outlet Street
    Details
    • Parcel number: 779083
    • Zoning: Res Single Family Zone

    Construction

    Type & style
    • Home type: SingleFamily
    • Architectural style: Traditional
    • Property subtype: Single Family Residence
    Materials
    • Brick, Frame, Stucco
    • Foundation: Slab
    • Roof: Shingle
    Condition
    • Year built: 1991
    Details
    • Builder name: Joffrion Construction, Inc.

    Utilities & green energy

    • Sewer: Public Sewer
    • Water: Public

    Community & HOA

    Community
    • Features: Curbs, Sidewalks
    • Security: Smoke Detector(s), Security System
    • Subdivision: Woodgate
    HOA
    • Has HOA: Yes
    • Services included: Common Area, Maintenance of Subdivision Entry, Management
    • HOA fee: $325 annually
    Location
    • Region: Baton Rouge

    Financial & listing details

    • Tax assessed value: $574,000
    • Annual tax amount: $6,252
    • Date on market: 6/6/2025
    • Listing terms: Cash,Conventional,FHA,VA Loan

    Price history

    DateEventPrice
    7/9/2025Sold--
    Source: ROAM MLS #2025010629 Report a problem
    6/25/2025Contingent$665,000$203/sqft
    Source: ROAM MLS #2025010629 Report a problem
    6/9/2025Listed for sale$665,000+0.9%$203/sqft
    Source: ROAM MLS #2025010629 Report a problem
    6/2/2025Listing removed$659,000$201/sqft
    Source: ROAM MLS #2025004127 Report a problem
    5/28/2025Price change$659,000-2.9%$201/sqft
    Source: ROAM MLS #2025004127 Report a problem
    5/16/2025Price change$679,000-2.9%$207/sqft
    Source: ROAM MLS #2025004127 Report a problem
    5/2/2025Price change$699,000-2.2%$213/sqft
    Source: ROAM MLS #2025004127 Report a problem
    3/8/2025Listed for sale$715,000+7.5%$218/sqft
    Source: ROAM MLS #2025004127 Report a problem
    8/1/2024Listing removed--
    Source: ROAM MLS #2024010516 Report a problem
    7/22/2024Price change$665,000-1.9%$203/sqft
    Source: ROAM MLS #2024010516 Report a problem
    6/26/2024Price change$678,000-1.5%$207/sqft
    Source: ROAM MLS #2024010516 Report a problem
    6/4/2024Listed for sale$688,000$210/sqft
    Source: ROAM MLS #2024010516 Report a problem

    Public tax history

    YearProperty taxesTax assessment
    2025$6,252 +5.4%$57,400
    2024$5,934 +12.7%$57,400 +12.8%
    2023$5,265 -0.2%$50,900
    2022$5,277 +2.3%$50,900
    2021$5,158 +0.2%$50,900
    2020$5,148 -4.3%$50,900 +14.6%
    2019$5,377 +1.3%$44,400
    2018$5,311 +17.7%$44,400
    2017$4,510 $44,400
    2016$4,510 +2.5%$44,400 +14.1%
    2015$4,401 +17.4%$38,900
    2014$3,750 $38,900
    2013$3,750 -17.1%$38,900
    2012$4,524 +26.7%$38,900 +16.5%
    2011$3,571 $33,400
    2010$3,571 +24.4%$33,400
    2009$2,870 -0.6%$33,400
    2008$2,887 +11.7%$33,400 +9.9%
    2007$2,585 +0.9%$30,400
    2006$2,562 +1%$30,400
    2005$2,537 +3.8%$30,400
    2004$2,444 +7.9%$30,400 +7.6%
    2003$2,266 0%$28,250
    2002$2,266 0%$28,250
    2001$2,266 +8.1%$28,250
    2000$2,097 $28,250
    Find assessor info on the county website

    Neighborhood: Woodstone

    Nearby schools

    GreatSchools rating
    Get a cash offer in 3 minutes
    Find out how much your home could sell for in as little as 3 minutes with a no-obligation cash offer.
    Estimated market value

    $654,600

    Get a cash offer in 3 minutes
    Find out how much your home could sell for in as little as 3 minutes with a no-obligation cash offer.
    Estimated market value

    $654,600