Skip main navigation
Closed
  • $860,000

    6911 Saratoga Estates Dr, El Dorado Hills, CA 95762

    4beds
    2,296sqft
    Single Family Residence
    Built in 2022
    6,534 Square Feet Lot
    $859,600 Zestimate®
    $375/sqft
    $3,770 Estimated rent

    Home value

    $859,600

    $817,000 - $903,000

    $3,770/mo

    Zestimate® history
    Loading
    Loading...

    Owner options

    List your home for rent

    $3,770/mo

    Rent Zestimate®

    Find your next renter with Zillow Rental Manager. Plus, with online applications, you can quickly screen prospective tenants – for free.

    Learn more

    $3,770/mo

    Rent Zestimate®

    Refinance and save

    $5,570/mo

    Est. payment

    Refinancing to a lower rate could help reduce your monthly payments and save thousands over the life of the loan.

    See today's rates

    $5,570/mo

    Est. payment

    Explore your selling options

    Work with a Zillow partner agent

    Leverage their expertise and Zillow's premium Showcase listings to get your home seen by more buyers.

    Get started

    List with your own agent

    Get your home in front of millions of buyers by listing it on Zillow.

    Learn how to do it

    Sell it yourself

    Take full control of how buyers see your home on Zillow by listing For Sale by Owner (FSBO).

    List your home

    What's special

    Large islandPrivate primary suiteSpa-like bathDrip irrigationGutter guardsFire-retardant fasciaStainless steel appliances
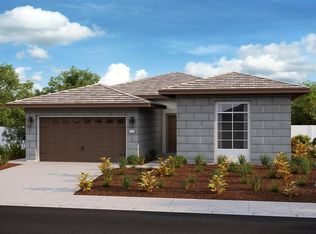
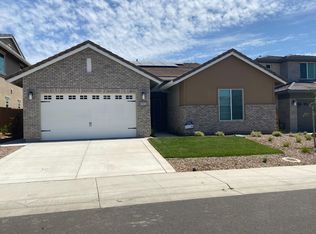
    Welcome to 6911 Saratoga Estates Drive, a beautifully upgraded single-story home in the gated Saratoga Estates community of El Dorado Hills. Built by Elliott Homes, this 4-bedroom, 2.5-bath residence offers approximately 2,296 sq ft of open-concept living with a spacious great room and a modern kitchen featuring quartz countertops, a large island, stainless steel appliances, gas and electric ovens, and under-cabinet lighting. Designed for efficiency, the home includes a 19-panel solar system with two Tesla Powerwalls, designed to support high energy usage including electric vehicle charging. Additional features include a tankless water heater with on-demand hot water, dual-pane windows, and a relocated electrical panel in the garage. The private primary suite offers a walk-in closet and a spa-like bath, while the split-bedroom layout adds flexibility. The backyard is fully landscaped with pavers, retaining wall, drip irrigation, and mature plantings for low-maintenance outdoor living. Additional highlights include fire-retardant fascia, gutter guards, insulated garage door with opener, and included LG refrigerator plus GE washer and dryer. Move-in ready and located near top-rated schools, shopping, and recreationthis home combines comfort, efficiency, and style in a highly desirable setting.

    Zillow last checked:

    Listing updated:

    Listed by:

    Emily Lockhart DRE #01996323 707-812-2535,

    GUIDE Real Estate,

    Mike Bailey DRE #01505985 916-622-5540,

    GUIDE Real Estate

    Bought with:

    Patrick Smith, DRE #01946462

    eXp Realty of California, Inc.

    Source: MetroList Services of CA,MLS#: 226038911Originating MLS: MetroList Services, Inc.

    Facts & features

    Interior

    Bedrooms & bathrooms
    • Bedrooms: 4
    • Bathrooms: 3
    • Full bathrooms: 2
    • Partial bathrooms: 1
    Rooms
    • Room types: Master Bathroom, Great Room, Kitchen, Laundry, Living Room
    Primary bedroom
    • Features: Walk-In Closet
    Dining room
    • Features: Dining/Living Combo
    Kitchen
    • Features: Pantry Cabinet, Quartz Counter, Kitchen Island, Island w/Sink
    Heating
    • Gas
    Cooling
    • Ceiling Fan(s), Central Air
    Appliances
    • Included: Built-In Gas Oven, Built-In Gas Range, Range Hood, Trash Compactor, Ice Maker, Dishwasher, Disposal, Microwave, Free-Standing Gas Oven
    • Laundry: Laundry Room, Sink, Inside, Inside Room
    Features
    • Flooring: Carpet, Tile, Wood
    • Has fireplace: No
    Interior area
    • Total interior livable area: 2,296 sqft

    Property

    Parking
    • Total spaces: 2
    • Parking features: Attached, Electric Vehicle Charging Station(s), Garage Door Opener, Garage Faces Front, Driveway, Level Driveway/Sidewalks
    • Attached garage spaces: 2
    • Has uncovered spaces: Yes
    Lot
    • Size: 6,534 Square Feet
    • Features: Auto Sprinkler F&R, Landscape Back, Landscape Front
    Details
    • Parcel number: 120780012000
    • Zoning description: R-1
    • Special conditions: Standard

    Construction

    Type & style
    • Home type: SingleFamily
    • Architectural style: Ranch,Contemporary,Traditional,Craftsman
    • Property subtype: Single Family Residence
    Materials
    • Stucco, Frame
    • Foundation: Concrete, Slab
    • Roof: Tile
    Condition
    • Year built: 2022
    Details
    • Builder name: Elliott Homes

    Utilities & green energy

    • Sewer: Public Sewer
    • Water: Public
    • Utilities for property: Public, Electric, Internet Available, Solar, Natural Gas Available
    Green energy
    • Energy generation: Solar

    Community & HOA

    Community
    • Features: Gated
    HOA
    • Has HOA: Yes
    • Amenities included: Playground
    • Services included: Common Areas
    • HOA fee: $105 monthly
    Location
    • Region: El Dorado Hills

    Financial & listing details

    • Price per square foot: $375/sqft
    • Tax assessed value: $439,072
    • Price range: $860K - $860K
    • Date on market: 4/10/2026
    • Road surface type: Paved Sidewalk

    Price history

    DateEventPrice
    5/19/2026Sold$860,000-1.1%$375/sqft
    Source: MetroList Services of CA #226038911 Report a problem
    5/6/2026Pending sale$869,900$379/sqft
    Source: MetroList Services of CA #226038911 Report a problem
    4/17/2026Price change$869,900-4.4%$379/sqft
    Source: MetroList Services of CA #226038911 Report a problem
    4/10/2026Listed for sale$910,000+0.6%$396/sqft
    Source: MetroList Services of CA #226038911 Report a problem
    11/30/2022Sold$904,500+1.9%$394/sqft
    Source: Public Record Report a problem
    7/28/2022Listing removed--
    Source: Elliott Homes Report a problem
    5/17/2022Listed for sale$887,950$387/sqft
    Source: Elliott Homes Report a problem

    Public tax history

    YearProperty taxesTax assessment
    2026-- $439,072 +2%
    2025$7,203 +1.5%$430,464 +2%
    2024$7,100 -6%$422,024 +2%
    2023$7,555 +50.7%$413,750 +125.6%
    2022$5,014 $183,440
    Find assessor info on the county website

    Neighborhood: 95762

    Nearby schools

    GreatSchools rating
    Get a cash offer in 3 minutes
    Find out how much your home could sell for in as little as 3 minutes with a no-obligation cash offer.
    Estimated market value
    $859,600
    Get a cash offer in 3 minutes
    Find out how much your home could sell for in as little as 3 minutes with a no-obligation cash offer.
    Estimated market value
    $859,600