Skip main navigation
Off market
Street View
  • $433,900

    6911 Seton Ln, Tampa, FL 33634

    4beds
    1,756sqft
    Single Family Residence
    Built in 1976
    7,692 Square Feet Lot
    $433,900 Zestimate®
    $247/sqft
    $3,007 Estimated rent

    Home value

    $433,900

    $412,000 - $460,000

    $3,007/mo

    Zestimate® history
    Loading
    Loading...

    Owner options

    List your home for rent

    $3,007/mo

    Rent Zestimate®

    Find your next renter with Zillow Rental Manager. Plus, with online applications, you can quickly screen prospective tenants – for free.

    Learn more

    $3,007/mo

    Rent Zestimate®

    Refinance and save

    $3,026/mo

    Est. payment

    Refinancing to a lower rate could help reduce your monthly payments and save thousands over the life of the loan.

    See today's rates

    $3,026/mo

    Est. payment

    Explore your selling options

    Work with a Zillow partner agent

    Leverage their expertise and Zillow's premium Showcase listings to get your home seen by more buyers.

    Get started

    List with your own agent

    Get your home in front of millions of buyers by listing it on Zillow.

    Learn how to do it

    Sell it yourself

    Take full control of how buyers see your home on Zillow by listing For Sale by Owner (FSBO).

    List your home

    What's special

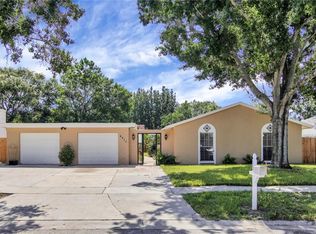

    This nice, clean 4 BDR, 2.5 bath home has a surprise - it has nearly 400SF more than the taxes show. This vacant property is fenced, has an extra parking pad, rests along a quiet cul-de-sac off Barry Rd in Town 'n Country & has been well-maintained where it counts. Per the owners, in 2019, there is a new water heater, new paint, new upstairs carpet, new flooring in the upstairs hall bath & new front landscaping. Per the owners, the dishwasher was purchased in 2018, refrigerator in 2016, sink & disposal in 2017, 3 toilets in 2015. There are two HVAC systems. From the foyer, with its beautiful double entry lead glass doors, a stairway w/ metal railing leads to 4 bedrooms. Straight ahead, the hall leads to the spacious eat-in kitchen w/ built-ins. To the right is the L-shaped formal LR/DR. Opening from the kitchen is an enormous Florida room w/ 2 ceiling fans & handy buffet/storage. Imagine big family gatherings here! The kitchen features a flat top range, closet pantry & side-by-side refrigerator. A nearby hall half bath serves the public areas. Upstairs all bedrooms have new carpet & ample storage; most have ceiling fans. The M Suite has mirrored closet doors & a shower while the hall bath has a tub. The back yard is a handyman's dream w/3 nice utility sheds. (One is a "Tuff Shed" w/electricity & fan; one is "stick-built" w/electricity, work bench, fan & more.) Surrounded by acres of shopping, eateries, banks, grocery stores, schools and more, this is a great place to call home!

    This property is not currently displayed as for sale or rent on Zillow. This may be different from what's on other websites or public sources.
    Originating MLS: Tampa

    Facts & features

    Interior

    Bedrooms & bathrooms
    • Bedrooms: 4
    • Bathrooms: 3
    • Full bathrooms: 2
    • 1/2 bathrooms: 1
    Heating
    • Forced air, Electric
    Cooling
    • Central
    Appliances
    • Included: Dishwasher, Garbage disposal, Range / Oven, Refrigerator
    • Laundry: In Garage
    Features
    • Ceiling Fans(s), Eating Space In Kitchen, Thermostat, Living Room/Dining Room Combo
    • Flooring: Tile, Carpet, Linoleum / Vinyl
    • Windows: Blinds, Window Treatments
    Interior area
    • Structure area source: Public Records
    • Total interior livable area: 1,756 sqft

    Property

    Parking
    • Total spaces: 1
    • Parking features: Garage - Attached
    Features
    • Levels: Two
    • Exterior features: Cement / Concrete
    Lot
    • Size: 7,692 Square Feet
    • Dimensions: 68x112
    • Features: In County, Sidewalk, Cul-de-sac
    • Residential vegetation: Mature Landscaping, Wooded
    Details
    • Additional structures: Shed(s)
    • Parcel number: 172825097000001000040U
    • Zoning: RSC-6

    Construction

    Type & style
    • Home type: SingleFamily
    • Architectural style: Traditional
    • Property subtype: Single Family Residence
    Materials
    • masonry
    • Roof: Composition
    Condition
    • Year built: 1976

    Utilities & green energy

    • Sewer: Public Sewer
    • Utilities for property: Electricity Connected, Sewer Connected

    Community & HOA

    Community
    • Subdivision: TOWNN COUNTRY PARK SC 9 UN 06A
    HOA
    • Has HOA: Yes
    • HOA fee: Has HOA fee
    Location
    • Region: Tampa

    Financial & listing details

    • Price per square foot: $247/sqft
    • Tax assessed value: $336,839
    • Annual tax amount: $4,444
    • Listing terms: Cash, Conventional, FHA, VA Loan
    • Ownership: Fee Simple

    Price history

    DateEventPrice
    2/26/2020Sold$249,000$142/sqft
    Source: Public Record Report a problem
    12/15/2019Pending sale$249,000$142/sqft
    Source: KELLER WILLIAMS TAMPA PROP. #T3202925 Report a problem
    11/1/2019Price change$249,000-3.9%$142/sqft
    Source: KELLER WILLIAMS TAMPA PROP. #T3202925 Report a problem
    10/20/2019Price change$259,000-4.1%$147/sqft
    Source: KELLER WILLIAMS TAMPA PROP. #T3202925 Report a problem
    10/5/2019Listed for sale$270,000$154/sqft
    Source: KELLER WILLIAMS TAMPA PROP. #T3202925 Report a problem

    Public tax history

    YearProperty taxesTax assessment
    2025$4,444 +8.1%$242,568 +2.9%
    2024$4,113 +3.8%$235,732 +3%
    2023$3,963 +5%$228,866 +3%
    2022$3,775 +1.6%$222,200 +3%
    2021$3,716 +99.4%$215,728 +86.6%
    2020$1,864 +3.6%$115,636 -0.2%
    2019$1,800 $115,898 +1.9%
    2018$1,800 +2.6%$113,737 -22.2%
    2017$1,753 +4.8%$146,275 +41.5%
    2016$1,673 +6%$103,351 +0.7%
    2015$1,578 +0.7%$102,633 +0.8%
    2014$1,568 $101,818 +1%
    2013$1,568 -0.1%$100,841 +1.7%
    2012$1,570 -4.4%$99,155 -3.3%
    2011$1,641 +2.2%$102,546 +1%
    2010$1,606 -9.1%$101,560 -7.2%
    2009$1,767 +0.4%$109,477 +0.1%
    2008$1,760 -10.8%$109,368 +3%
    2007$1,973 +5.3%$106,183 +11.2%
    2006$1,874 -0.6%$95,497 +3%
    2005$1,884 $92,716 +3%
    2004-- $90,016 +1.9%
    2003-- $88,338 +2.4%
    2002-- $86,268 +3.3%
    2001-- $83,549 -1%
    2000$1,612 $84,393
    Find assessor info on the county website

    Neighborhood: Town 'n' Country

    Nearby schools

    GreatSchools rating
    Schools provided by the listing agent
    • Elementary: Morgan Woods-HB
    • Middle: Webb-HB
    • High: Leto-HB

    Source: The MLS. This data may not be complete. We recommend contacting the local school district to confirm school assignments for this home.

    Get a cash offer in 3 minutes
    Find out how much your home could sell for in as little as 3 minutes with a no-obligation cash offer.
    Estimated market value
    $433,900
    Get a cash offer in 3 minutes
    Find out how much your home could sell for in as little as 3 minutes with a no-obligation cash offer.
    Estimated market value
    $433,900