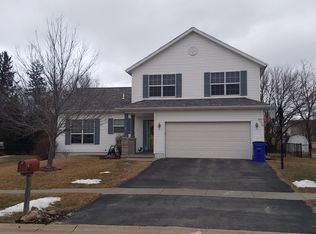
This lovely, well-maintained 3-bedroom, two-story home offers a fantastic floor plan with spacious bedrooms, a second-floor laundry, and a finished lower level. The basement features a half bath and a media room, which the owner currently uses as a non-conforming 4th bedroom—so you can customize it to suit your needs. The fenced yard is perfect for family activities, and the neighborhood is family-friendly. Additional highlights include a three-car attached, heated garage and proximity to Stoney Point and Morgan Creek Park. This home truly has so much to offer! Living Room Walls to be painted first week In June, WANT TO PICK THE COLOR!!! Sellers are having carpets professionally cleaned before closing.
Sold for $297,000
$297,000
6911 Springwood Pl NW, Cedar Rapids, IA 52405
3beds
2,458sqft
Single Family Residence
Built in 2002
5,619.24 Square Feet Lot
$308,300 Zestimate®
$121/sqft
$2,718 Estimated rent
Home value
$308,300
$287,000 - $333,000
$2,718/mo
Zestimate® history
Owner options
List your home for rent
$2,718/mo
Rent Zestimate®
Find your next renter with Zillow Rental Manager. Plus, with online applications, you can quickly screen prospective tenants – for free.
$2,718/mo
Rent Zestimate®
Refinance and save
$1,997/mo
Est. payment
Refinancing to a lower rate could help reduce your monthly payments and save thousands over the life of the loan.
$1,997/mo
Est. payment
Explore your selling options
Work with a Zillow partner agent
Leverage their expertise and Zillow's premium Showcase listings to get your home seen by more buyers.
Get startedList with your own agent
Get your home in front of millions of buyers by listing it on Zillow.
Learn how to do itSell it yourself
Take full control of how buyers see your home on Zillow by listing For Sale by Owner (FSBO).
List your homeWhat's special
Finished lower levelSecond-floor laundrySpacious bedroomsFenced yardMedia room
Zillow last checked:
Listing updated:
Listed by:
Mike Graf-Graf Home Selling Team 319-981-3702,
GRAF REAL ESTATE, ERA POWERED
Bought with:
Brooke Wyborny
Realty87
Source: CRAAR, CDRMLS,MLS#: 2503444 Originating MLS: Cedar Rapids Area Association Of Realtors
Originating MLS: Cedar Rapids Area Association Of RealtorsFacts & features
Interior
Bedrooms & bathrooms
- Bedrooms: 3
- Bathrooms: 4
- Full bathrooms: 2
- 1/2 bathrooms: 2
Other
- Level: Second
Heating
- Electric, Gas
Cooling
- Central Air
Appliances
- Included: Dryer, Dishwasher, Disposal, Gas Water Heater, Microwave, Range, Refrigerator, Water Softener Owned, Washer
- Laundry: Upper Level
Features
- Breakfast Bar, Dining Area, Separate/Formal Dining Room, Eat-in Kitchen, Bath in Primary Bedroom, Upper Level Primary, Vaulted Ceiling(s)
- Basement: Full,Concrete
- Has fireplace: Yes
- Fireplace features: Insert, Family Room, Gas
Interior area
- Total interior livable area: 2,458 sqft
- Finished area above ground: 1,703
- Finished area below ground: 755
Property
Parking
- Total spaces: 3
- Parking features: Attached, Garage, Heated Garage, Garage Door Opener
- Attached garage spaces: 3
Features
- Levels: Two
- Stories: 2
- Patio & porch: Patio
- Exterior features: Fence
Lot
- Size: 5,619 sqft
- Dimensions: 40 x 140
Details
- Parcel number: 132712802600000
Construction
Type & style
- Home type: SingleFamily
- Architectural style: Two Story
- Property subtype: Single Family Residence
Materials
- Frame, Vinyl Siding
- Foundation: Poured
Condition
- New construction: No
- Year built: 2002
Utilities & green energy
- Sewer: Public Sewer
- Water: Public
Community & neighborhood
Location
- Region: Cedar Rapids
Other
Other facts
- Listing terms: Cash,Conventional,FHA,VA Loan
Price history
| Date | Event | Price |
|---|---|---|
| 7/11/2025 | Sold | $297,000-1%$121/sqft |
Source:  CRAAR, CDRMLS #2503444 Report a problem CRAAR, CDRMLS #2503444 Report a problem | ||
| 6/5/2025 | Pending sale | $299,950$122/sqft |
Source: CRAAR, CDRMLS #2503444 Report a problem | ||
| 6/4/2025 | Price change | $299,950-6%$122/sqft |
Source: CRAAR, CDRMLS #2503444 Report a problem | ||
| 5/13/2025 | Listed for sale | $319,000+42.7%$130/sqft |
Source: CRAAR, CDRMLS #2503444 Report a problem | ||
| 11/15/2018 | Sold | $223,500-0.6%$91/sqft |
Source: CRAAR, CDRMLS #1807100 Report a problem | ||
| 10/9/2018 | Price change | $224,900+0%$91/sqft |
Source: Iowa Realty #1807100 Report a problem | ||
| 9/4/2018 | Price change | $224,888-2.2%$91/sqft |
Source: COLDWELL BANKER HEDGES #1805164 Report a problem | ||
| 7/20/2018 | Listed for sale | $229,900+17.3%$94/sqft |
Source: COLDWELL BANKER HEDGES #1805164 Report a problem | ||
| 9/30/2009 | Sold | $196,000-4.3%$80/sqft |
Source: Public Record Report a problem | ||
| 5/1/2009 | Listing removed | $204,900$83/sqft |
Source: Listhub #2901847 Report a problem | ||
| 4/2/2009 | Listed for sale | $204,900$83/sqft |
Source: Listhub #2901847 Report a problem | ||
| 3/2/2009 | Listing removed | $204,900$83/sqft |
Source: NCI #2801157 Report a problem | ||
| 8/31/2008 | Listed for sale | $204,900-8.9%$83/sqft |
Source: NCI #2801157 Report a problem | ||
| 5/24/2008 | Listing removed | $224,900$91/sqft |
Source: Listhub #2801157 Report a problem | ||
| 3/15/2008 | Listed for sale | $224,900+19.6%$91/sqft |
Source: Listhub #2801157 Report a problem | ||
| 12/20/2002 | Sold | $188,000$76/sqft |
Source: Public Record Report a problem | ||
Public tax history
| Year | Property taxes | Tax assessment |
|---|---|---|
| 2025 | $4,924 +7.8% | $285,100 +6.7% |
| 2024 | $4,566 -8.8% | $267,100 +5.5% |
| 2023 | $5,008 +12.8% | $253,200 +8.5% |
| 2022 | $4,440 +0.2% | $233,400 +11% |
| 2021 | $4,431 +2.6% | $210,200 +6.9% |
| 2020 | $4,317 +8.1% | $196,700 |
| 2019 | $3,994 | $196,700 +6.2% |
| 2018 | $3,994 +2.8% | $185,300 -2.3% |
| 2017 | $3,884 -6% | $189,700 +4.1% |
| 2016 | $4,132 +6.7% | $182,200 +3.3% |
| 2015 | $3,872 +3.1% | $176,432 -4.6% |
| 2014 | $3,754 -2.5% | $184,913 |
| 2013 | $3,850 +6.6% | $184,913 |
| 2012 | $3,612 | $184,913 -1.7% |
| 2011 | -- | $188,068 |
| 2010 | $3,086 | $188,068 +3.9% |
| 2008 | -- | $181,010 0% |
| 2007 | -- | $181,011 +1.6% |
| 2005 | -- | $178,123 +5.6% |
| 2004 | -- | $168,608 |
| 2003 | -- | $168,608 |
Find assessor info on the county website
Neighborhood: 52405
Nearby schools
GreatSchools rating
- 4/10West Willow Elementary SchoolGrades: PK-5Distance: 0.6 mi
- 6/10Taft Middle SchoolGrades: 6-8Distance: 1.2 mi
- 1/10Thomas Jefferson High SchoolGrades: 9-12Distance: 3.3 mi
Schools provided by the listing agent
- Elementary: WestWillow
- Middle: Taft
- High: Jefferson
Source: CRAAR, CDRMLS. This data may not be complete. We recommend contacting the local school district to confirm school assignments for this home.


Get pre-qualified for a loan
At Zillow Home Loans, we can pre-qualify you in as little as 5 minutes with no impact to your credit score.An equal housing lender. NMLS #10287.
Sell for more on Zillow
Get a Zillow Showcase℠ listing at no additional cost and you could sell for .
$308,300
2% more
+$6,166
With Zillow Showcase(estimated)
$314,466
- Iowa
- Linn County
- Cedar Rapids
- 52405
- 6911 Springwood Pl NW
Nearby cities
Nearby neighborhoods
Nearby zip codes
Other Cedar Rapids Topics
