Skip main navigation
Sold for $375,000
  • $375,000

    6911 Storch Cir, Lanham, MD 20706

    3beds
    1,848sqft
    Townhouse
    Built in 1983
    1,672 Square Feet Lot
    $408,200 Zestimate®
    $203/sqft
    $3,291 Estimated rent

    Home value

    $408,200

    $388,000 - $429,000

    $3,291/mo

    Zestimate® history
    Loading
    Loading...

    Owner options

    List your home for rent

    $3,291/mo

    Rent Zestimate®

    Find your next renter with Zillow Rental Manager. Plus, with online applications, you can quickly screen prospective tenants – for free.

    Learn more

    $3,291/mo

    Rent Zestimate®

    Refinance and save

    $2,420/mo

    Est. payment

    Refinancing to a lower rate could help reduce your monthly payments and save thousands over the life of the loan.

    See today's rates

    $2,420/mo

    Est. payment

    Explore your selling options

    Work with a Zillow partner agent

    Leverage their expertise and Zillow's premium Showcase listings to get your home seen by more buyers.

    Get started

    List with your own agent

    Get your home in front of millions of buyers by listing it on Zillow.

    Learn how to do it

    Sell it yourself

    Take full control of how buyers see your home on Zillow by listing For Sale by Owner (FSBO).

    List your home

    What's special

    Freshly painted throughoutVaulted ceilingsNew hardwood floorsNew carpetNew sliding glass doorsLaundry roomWalk-in closets
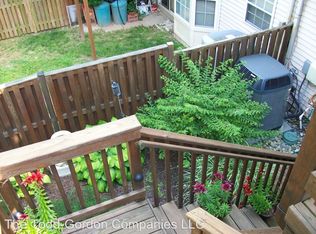
    OPEN HOUSES CANCELLED for SAT 7/1 & SUN 7/2. Offer Deadline is 5:00pm on Saturday, July 1st. Magnificent updated townhome located in the beautiful and serene community of Woodstream East in Lanham. Tastefully designed and freshly painted throughout, the main level has New carpet and New hardwood floors in the living room, dining room, and eat-in kitchen with island, pantry, New refrigerator and oven, and a half bath in the hall. Upstairs on the 2nd level enjoy relaxing in the spacious and bright family room with fireplace, and walk through the New sliding glass doors onto the upper deck overlooking the backyard. There are 2 large bedrooms with walk-in closets, and a full bath adjacent to one of the bedrooms with hallway access, and a laundry room on this level. On the top level is the Primary’s Suite with vaulted ceilings, a skylight, walk-in closet and full bathroom. This summer you will enjoy spending time outside with family and friends on the refinished upper level deck and lower level patio and yard with a freshly painted privacy fence. Conveniently located near parks, shopping, dining, and quick access to local commuter routes, the Metro, and the MARC. Don’t wait, schedule your tour today!

    Zillow last checked:

    Listing updated:

    Listed by:

    Michael Schiff 410-415-1404,

    EXP Realty, LLC,

    Listing Team: The Schiff Home Team, Co-Listing Agent: Alyssa Post 410-591-7916,

    EXP Realty, LLC

    Bought with:

    James Frieson, 605625

    RE/MAX Allegiance

    Source: Bright MLS,MLS#: MDPG2072784MLS Logo

    Facts & features

    Interior

    Bedrooms & bathrooms
    • Bedrooms: 3
    • Bathrooms: 3
    • Full bathrooms: 2
    • 1/2 bathrooms: 1
    • Main level bathrooms: 1
    Basement
    • Area: 0
    Heating
    • Forced Air, Heat Pump, Electric
    Cooling
    • Central Air, Electric
    Appliances
    • Included: Dishwasher, Disposal, Dryer, Exhaust Fan, Oven/Range - Electric, Refrigerator, Washer, Water Heater, Electric Water Heater
    • Laundry: Has Laundry, Lower Level, Main Level
    Features
    • Breakfast Area, Dining Area, Floor Plan - Traditional, Eat-in Kitchen, Kitchen Island, Kitchen - Table Space, Pantry, Primary Bath(s), Bathroom - Tub Shower, Walk-In Closet(s), 9'+ Ceilings
    • Flooring: Carpet, Hardwood
    • Doors: Sliding Glass
    • Windows: Skylight(s), Window Treatments
    • Has basement: No
    • Number of fireplaces: 1
    • Fireplace features: Mantel(s)
    Interior area
    • Total structure area: 1,848
    • Total interior livable area: 1,848 sqft
    • Finished area above ground: 1,848
    • Finished area below ground: 0

    Property

    Parking
    • Parking features: Assigned, On Street
    • Has uncovered spaces: Yes
    • Details: Assigned Parking
    Accessibility
    • Accessibility features: None
    Features
    • Levels: Three
    • Stories: 3
    • Patio & porch: Deck
    • Exterior features: Sidewalks
    • Pool features: None
    • Fencing: Partial,Back Yard
    Lot
    • Size: 1,672 sqft
    Details
    • Additional structures: Above Grade, Below Grade
    • Parcel number: 17141690890
    • Zoning: RSFA
    • Special conditions: Standard

    Construction

    Type & style
    • Home type: Townhouse
    • Architectural style: Colonial
    • Property subtype: Townhouse
    Materials
    • Frame, Vinyl Siding
    • Foundation: Concrete Perimeter
    Condition
    • Very Good
    • New construction: No
    • Year built: 1983

    Utilities & green energy

    • Sewer: Public Sewer
    • Water: Public

    Community & neighborhood

    Location
    • Region: Lanham
    • Subdivision: Woodstream East

    HOA & financial

    HOA
    • Has HOA: Yes
    • HOA fee: $52 monthly

    Other

    Other facts
    • Listing agreement: Exclusive Right To Sell
    • Listing terms: Cash,Conventional,FHA,Private Financing Available,VA Loan
    • Ownership: Fee Simple

    Price history

    DateEventPrice
    7/26/2023Sold$375,000+7.4%$203/sqft
    Source: Bright MLS #MDPG2072784 Report a problem
    7/5/2023Pending sale$349,000$189/sqft
    Source: Bright MLS #MDPG2072784 Report a problem
    7/4/2023Listing removed$349,000$189/sqft
    Source: Bright MLS #MDPG2072784 Report a problem
    6/28/2023Listed for sale$349,000+174.3%$189/sqft
    Source: Bright MLS #MDPG2072784 Report a problem
    1/24/1994Sold$127,250$69/sqft
    Source: Public Record Report a problem

    Public tax history

    YearProperty taxesTax assessment
    2025$5,268 +53.7%$328,200 +6.5%
    2024$3,428 +6.9%$308,267 +6.9%
    2023$3,206 +7.4%$288,333 +7.4%
    2022$2,985 +5.7%$268,400 +5.7%
    2021$2,823 +6.1%$253,867 +6.1%
    2020$2,661 -18.3%$239,333 +9.2%
    2019$3,256 $219,133
    2018$3,256 +2.7%$219,133 +2.7%
    2017$3,172 +2.9%$213,467 +2.7%
    2016$3,083 $207,800 +2.7%
    2015$3,083 $202,267 +2.8%
    2014$3,083 $196,733 +2.9%
    2013-- $191,200
    2012-- $191,200
    2011-- $191,200 -36%
    2010-- $298,760 +14.4%
    2009-- $261,072 +16.9%
    2008-- $223,386 +20.3%
    2007-- $185,700 +10.5%
    2006-- $168,026 +11.8%
    2005-- $150,353 +13.3%
    2004-- $132,680
    2003-- $132,680 +3.8%
    2002-- $127,800 +8.3%
    2001-- $118,040

    Find assessor info on the county website

    Neighborhood: 20706

    Nearby schools

    GreatSchools rating
    Schools provided by the listing agent
    • District: Prince George's County Public Schools

    Source: Bright MLS. This data may not be complete. We recommend contacting the local school district to confirm school assignments for this home.

    Get a cash offer in 3 minutes
    Find out how much your home could sell for in as little as 3 minutes with a no-obligation cash offer.
    Estimated market value
    $408,200
    Get a cash offer in 3 minutes
    Find out how much your home could sell for in as little as 3 minutes with a no-obligation cash offer.
    Estimated market value
    $408,200