Step into your dream condo in the vibrant heart of the city! This fabulous, updated gem is absolutely spotless and ready for you to move in and make it your own. Experience the spacious open floor plan, where the inviting eat-in kitchen flows effortlessly into the dining and family room—perfect for entertaining friends or enjoying cozy nights in. With its chic neutral color scheme, charming gas fireplace, and attached garage, this home radiates warmth and style. Prime Location! You’ll love being just steps from trendy shops and top-rated restaurants. The first-floor kitchen is beautifully equipped with all appliances and custom oak cabinets that add a touch of elegance to the dining and great room. Upstairs, discover two stunning bedrooms with vaulted ceilings, including a luxurious master suite with a full bath. Highlights & Updates Remodeled kitchen and bathrooms (2014) New dishwasher (2020) Brand new washer and dryer (2021/2022) Updated lighting and electrical (2014) Fresh paint throughout (2014) Soft carpet and sleek ceramic tile (2014) Fully renovated master bath (2014) Laundry is currently located in the lower level, but there’s also a convenient hookup on the second floor—perfect if you’d like to move laundry upstairs! With abundant closet space, stylish finishes, and a welcoming layout, this pet-friendly condo (up to 25 lbs.) offers both comfort and convenience. Don’t miss your chance to make this move-in-ready home yours—schedule your showing today!
Closed
Zillow last checked:
Listing updated:
Bought with:
Holly Ritchie, 2001021919
Keller Williams Chervenic Rlty
Source: MLS Now,MLS#: 5154809 Originating MLS: Youngstown Columbiana Association of REALTORS
Originating MLS: Youngstown Columbiana Association of REALTORSPrice history
| Date | Event | Price |
|---|---|---|
| 12/30/2025 | Sold | $175,000-10.3%$113/sqft |
Source:  MLS Now #5154809 Report a problem MLS Now #5154809 Report a problem | ||
| 12/30/2025 | Pending sale | $195,000$126/sqft |
Source: MLS Now #5154809 Report a problem | ||
| 11/26/2025 | Contingent | $195,000$126/sqft |
Source: MLS Now #5154809 Report a problem | ||
| 11/5/2025 | Price change | $195,000-2%$126/sqft |
Source: MLS Now #5154809 Report a problem | ||
| 10/7/2025 | Price change | $199,000-2.9%$128/sqft |
Source: MLS Now #5154809 Report a problem | ||
| 9/23/2025 | Price change | $205,000-1.9%$132/sqft |
Source: MLS Now #5154809 Report a problem | ||
| 9/8/2025 | Listed for sale | $209,000+143%$135/sqft |
Source: MLS Now #5154809 Report a problem | ||
| 5/23/2014 | Sold | $86,000-13.9%$55/sqft |
Source: MLS Now #3404031 Report a problem | ||
| 1/1/2010 | Listing removed | $99,900$64/sqft |
Source: First Place Real Estate #3086116 Report a problem | ||
| 12/5/2009 | Listed for sale | $99,900-5.7%$64/sqft |
Source: First Place Real Estate #3086116 Report a problem | ||
| 12/22/2008 | Listing removed | $105,900$68/sqft |
Source: Coldwell Banker** #1505139 Report a problem | ||
| 6/20/2008 | Listed for sale | $105,900$68/sqft |
Source: Coldwell Banker** #1505139 Report a problem | ||
Nearby homes
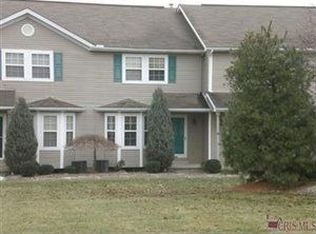
- $182,3002 bd1 ba1.2k sqft6911 Tippecanoe Rd #6911, Canfield, OH 44406Off Market
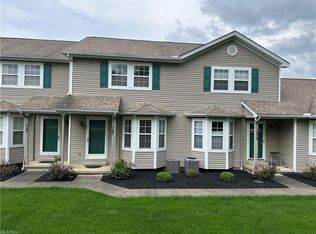
- $179,5003 bd2 ba-- sqft6913 Tippecanoe Rd #6913, Canfield, OH 44406Off Market
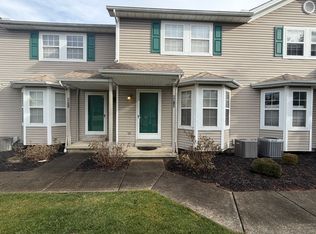
- $180,5003 bd2 ba1.7k sqft6913 Tippecanoe Rd, Canfield, OH 44406Off Market
- $185,5002 bd2 ba1.2k sqft6909 Tippecanoe Rd #6909, Canfield, OH 44406Off Market
Get a cash offer in 3 minutes
Find out how much your home could sell for in as little as 3 minutes with a no-obligation cash offer.
Estimated market value
$184,400
