Take advantage of this gem in the middle of metro train stations, restaurants, major routes and at the same time in a wonderful and quiet neighborhood. AIR CONDITIONER (May 2020): 5-Yr Manufacturer Parts Expires 5/26/2025 - BATHROOMS (2019): Vanity Naples with Granite Top in Ornamental Giallo and White Basin, Master bathroom: Shower Enclosure Custom glass base and pebble floor, KraftMaid Vanity w/Quartz countertop, Ceramic Tile Flooring and Walls, sink and toilet Kohler. WINDOWS (2017) All Double Panel. Double Hung Windows with the maximum efficiency and noise control, Upgraded Brass Handles (50-year warranty), LIVING ROOM (January 2019): Carpet Luxury high pile and premium padding (Extra thick, help reduce the sound). DINNING ROOM (January 2019): Flooring life proof burnt-luxury vinyl plank flooring. KITCHEN (January 2019): Water filtration system 2020: Waterdrop Reverse Osmosis System installed in the sink 2020. New stainless-steel Sink and Faucet installed in 2020. Custom Granite counter-tops/ cabinets all Soft close latches, Stainless steel appliances Maytag 9 years warranty. WATER HEATER (January 2017): 73 Gallon Capacity (NEVER run out of hot water) A.O Smith. WINDOWS AND SLIDING GLASS DOOR (2017) Thompson Creek All Double Pane. Double Hung Windows with the maximum efficiency and noise control, Upgraded Brass Handles 50 Year Warranty -Recess lighting all through the condo including on two ceiling fans in the bedrooms installed in 2020. Mantel installed in the living room in 2020 with extra storage room makes the fireplace extra charming. Google nest thermostat installed in 2020. Amenities: Tennis court, pool, community center, gym and much more. Take advantage of this opportunity, it won't last long.
Sold for $338,000
$338,000
6911 Victoria Dr Unit E, Alexandria, VA 22310
2beds
857sqft
Condominium
Built in 1987
-- sqft lot
$345,000 Zestimate®
$394/sqft
$2,294 Estimated rent
Home value
$345,000
$321,000 - $369,000
$2,294/mo
Zestimate® history
Owner options
List your home for rent
$2,294/mo
Rent Zestimate®
Find your next renter with Zillow Rental Manager. Plus, with online applications, you can quickly screen prospective tenants – for free.
$2,294/mo
Rent Zestimate®
Refinance and save
$2,118/mo
Est. payment
Refinancing to a lower rate could help reduce your monthly payments and save thousands over the life of the loan.
$2,118/mo
Est. payment
Explore your selling options
Work with a Zillow partner agent
Leverage their expertise and Zillow's premium Showcase listings to get your home seen by more buyers.
Get startedList with your own agent
Get your home in front of millions of buyers by listing it on Zillow.
Learn how to do itSell it yourself
Take full control of how buyers see your home on Zillow by listing For Sale by Owner (FSBO).
List your homeWhat's special
Zillow last checked:
Listing updated:
Listed by:
Shazza Ahsan 571-454-8628,
Pearson Smith Realty, LLC,
Listing Team: Properties & Estates
Bought with:
Adam Khan, 0225255327
Compass
Source: Bright MLS,MLS#: VAFX2214806
Facts & features
Interior
Bedrooms & bathrooms
- Bedrooms: 2
- Bathrooms: 2
- Full bathrooms: 2
- Main level bathrooms: 2
- Main level bedrooms: 2
Basement
- Area: 0
Heating
- Heat Pump, Electric
Cooling
- Central Air, Electric
Appliances
- Included: Microwave, Dryer, Washer, Dishwasher, Disposal, Refrigerator, Ice Maker, Cooktop, Electric Water Heater
- Laundry: In Unit
Features
- Ceiling Fan(s)
- Has basement: No
- Number of fireplaces: 1
Interior area
- Total structure area: 857
- Total interior livable area: 857 sqft
- Finished area above ground: 857
- Finished area below ground: 0
Property
Parking
- Parking features: Assigned, Parking Lot
- Details: Assigned Parking
Accessibility
- Accessibility features: Accessible Entrance
Features
- Levels: One
- Stories: 1
- Pool features: Community
Details
- Additional structures: Above Grade, Below Grade
- Parcel number: 0911 14 6911E
- Zoning: 308
- Special conditions: Standard
Construction
Type & style
- Home type: Condo
- Property subtype: Condominium
- Attached to another structure: Yes
Materials
- Mixed
Condition
- New construction: No
- Year built: 1987
Utilities & green energy
- Sewer: Public Sewer
- Water: Public
Community & HOA
Community
- Condo and coop fee: $445 monthly
- Subdivision: Surrey At Manchester Lakes
HOA
- Has HOA: No
- Amenities included: Community Center, Tot Lots/Playground, Reserved/Assigned Parking, Pool
- Services included: Insurance, Management, Reserve Funds, Road Maintenance, Sewer, Snow Removal, Trash, Pool(s), Recreation Facility, Water
Location
- Region: Alexandria
Financial & listing details
- Price per square foot: $394/sqft
- Tax assessed value: $322,810
- Annual tax amount: $3,740
- Date on market: 12/21/2024
- Listing agreement: Exclusive Right To Sell
- Ownership: Condominium
Price history
| Date | Event | Price |
|---|---|---|
| 4/28/2026 | Listing removed | $2,500$3/sqft |
Source: Zillow Rentals Report a problem | ||
| 4/18/2026 | Price change | $2,500-3.8%$3/sqft |
Source: Zillow Rentals Report a problem | ||
| 2/25/2026 | Listed for rent | $2,600$3/sqft |
Source: Zillow Rentals Report a problem | ||
| 2/18/2025 | Listing removed | $2,600$3/sqft |
Source: Zillow Rentals Report a problem | ||
| 2/10/2025 | Listed for rent | $2,600$3/sqft |
Source: Zillow Rentals Report a problem | ||
| 1/24/2025 | Sold | $338,000$394/sqft |
Source:  Bright MLS #VAFX2214806 Report a problem Bright MLS #VAFX2214806 Report a problem | ||
| 12/26/2024 | Contingent | $338,000$394/sqft |
Source: Bright MLS #VAFX2214806 Report a problem | ||
| 12/21/2024 | Listed for sale | $338,000+27.5%$394/sqft |
Source: Bright MLS #VAFX2214806 Report a problem | ||
| 8/13/2020 | Sold | $265,000+2.9%$309/sqft |
Source: Public Record Report a problem | ||
| 7/11/2020 | Pending sale | $257,500$300/sqft |
Source: Keller Williams Realty #VAFX1138272 Report a problem | ||
| 7/6/2020 | Listed for sale | $257,500+7.7%$300/sqft |
Source: Keller Williams Realty #VAFX1138272 Report a problem | ||
| 8/13/2004 | Sold | $239,000+184.5%$279/sqft |
Source: Public Record Report a problem | ||
| 7/24/1998 | Sold | $84,000$98/sqft |
Source: Public Record Report a problem | ||
Public tax history
| Year | Property taxes | Tax assessment |
|---|---|---|
| 2025 | $3,844 +2.8% | $332,490 +3% |
| 2024 | $3,740 +8.8% | $322,810 +6% |
| 2023 | $3,437 +8.6% | $304,540 +10% |
| 2022 | $3,166 | $276,850 +10% |
| 2021 | -- | $251,680 +9.2% |
| 2020 | $2,728 -2% | $230,480 -2% |
| 2019 | $2,783 +4.5% | $235,180 +4.5% |
| 2018 | $2,663 +3.5% | $225,050 +1.5% |
| 2017 | $2,574 +4.2% | $221,720 +4% |
| 2016 | $2,470 +0.7% | $213,190 -3% |
| 2015 | $2,453 +4.2% | $219,780 +4% |
| 2014 | $2,353 | $211,330 +16% |
| 2013 | -- | $182,180 -2.5% |
| 2012 | -- | $186,930 -5% |
| 2011 | -- | $196,770 +15% |
| 2010 | -- | $171,100 -22% |
| 2009 | -- | $219,360 -13% |
| 2008 | -- | $252,140 -8.1% |
| 2007 | -- | $274,250 +97.5% |
| 2003 | -- | $138,830 +33.1% |
| 2002 | -- | $104,305 |
Find assessor info on the county website
Neighborhood: Franconia
Nearby homes
- $330,0002 bd2 ba857 sqft6911 Victoria Dr UNIT L, Alexandria, VA 22310Sold
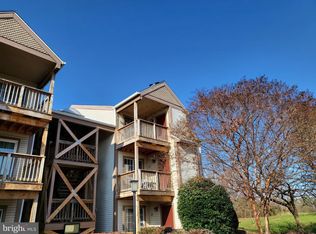
- $343,0002 bd2 ba928 sqft6911 Victoria Dr, Alexandria, VA 22310Sold

- $332,0002 bd2 ba833 sqft6911 Victoria Dr UNIT A, Alexandria, VA 22310Sold

- $336,0002 bd2 ba833 sqft6911D Victoria Dr, Alexandria, VA 22310Off Market
- $332,0002 bd2 ba833 sqft6911 Victoria Dr SUITE 6911-A, Alexandria, VA 22310Sold
- $338,8002 bd2 ba899 sqft6911 Victoria Dr UNIT B, Alexandria, VA 22310Off Market
- $336,7002 bd2 ba899 sqft6911 Victoria Dr UNIT C, Alexandria, VA 22310Off Market
- $335,6002 bd2 ba833 sqft6911 Victoria Dr SUITE D, Alexandria, VA 22310Off Market
Nearby schools
GreatSchools rating
- 6/10Franconia Elementary SchoolGrades: PK-6Distance: 0.9 mi
- 7/10Twain Middle SchoolGrades: 7-8Distance: 2.5 mi
- 4/10Edison High SchoolGrades: 9-12Distance: 1.4 mi
Schools provided by the listing agent
- Elementary: Franconia
- Middle: Twain
- High: Edison
- District: Fairfax County Public Schools
Source: Bright MLS. This data may not be complete. We recommend contacting the local school district to confirm school assignments for this home.
Get a cash offer in 3 minutes
Find out how much your home could sell for in as little as 3 minutes with a no-obligation cash offer.
Estimated market value
$345,000
Get a cash offer in 3 minutes
Find out how much your home could sell for in as little as 3 minutes with a no-obligation cash offer.
Estimated market value
$345,000
- Virginia
- Fairfax County
- Alexandria
- 22310
- Franconia
- 6911 Victoria Dr Unit E
Nearby cities
Nearby neighborhoods
Nearby zip codes
Other Alexandria Topics
