***Welcome to 6911 Village Lake Circle!*** Are you searching for low-maintenance living with comfort, convenience and desirable community amenities? Your search is over! This beautifully maintained home is located in the highly sought-after gated community of Village at Frawley Lake and offers the perfect blend of style and easy living. Enjoy one level living with no steps and a private back patio. The two bedroom split floorplan offers a large primary bedroom with en-suite four piece bath with double vanity and two walk-in closets. The living area is spacious with vaulted ceilings, rich hardwood floors and an electric fireplace to keep you cozy in the wintertime. The thoughtfully designed kitchen showcases granite countertops, a pantry, stainless appliances and flows seamlessly into the main living and dining spaces, making it ideal for entertaining or relaxing at home.

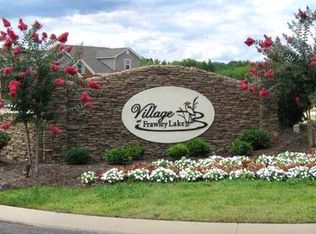
The two-car garage offers ample storage space with pull down attic access. Enjoy your morning coffee on the front covered porch or the back covered patio. This walkable neighborhood includes a community pool with a covered picnic table area and has a scenic walking path around the lake - perfect for peaceful morning strolls or unwinding in the evenings.
Conveniently located within one mile of East Ridge amenities including shopping, dining, Topgolf, Bass Pro Shops, Camp Jordan and the interstate. This location makes everyday living simple and enjoyable.
Do not let this opportunity slip away. Schedule your private showing today! Property is under contract with a 48 hour First Right of Refusal. Please continue to show!
Sold for $297,000
$297,000
6911 Village Lake Cir, Chattanooga, TN 37412
2beds
1,331sqft
Townhouse
Built in 2017
4,791 Square Feet Lot
$297,100 Zestimate®
$223/sqft
$1,658 Estimated rent
Home value
$297,100
$282,000 - $312,000
$1,658/mo
Zestimate® history
Owner options
List your home for rent
$1,658/mo
Rent Zestimate®
Find your next renter with Zillow Rental Manager. Plus, with online applications, you can quickly screen prospective tenants – for free.
$1,658/mo
Rent Zestimate®
Refinance and save
$1,922/mo
Est. payment
Refinancing to a lower rate could help reduce your monthly payments and save thousands over the life of the loan.
$1,922/mo
Est. payment
Explore your selling options
Work with a Zillow partner agent
Leverage their expertise and Zillow's premium Showcase listings to get your home seen by more buyers.
Get startedList with your own agent
Get your home in front of millions of buyers by listing it on Zillow.
Learn how to do itSell it yourself
Take full control of how buyers see your home on Zillow by listing For Sale by Owner (FSBO).
List your homeWhat's special
Zillow last checked:
Listing updated:
Listed by:
Tara L Maner 423-624-1187,
Uptown Firm, LLC
Bought with:
Annie Wilson, 332735
United Real Estate Experts
Source: Greater Chattanooga Realtors,MLS#: 1533803
Facts & features
Interior
Bedrooms & bathrooms
- Bedrooms: 2
- Bathrooms: 2
- Full bathrooms: 2
Primary bedroom
- Description: Full Bathroom
- Level: First
Bedroom
- Level: First
Primary bathroom
- Level: First
Bathroom
- Level: First
Dining room
- Level: First
Kitchen
- Level: First
Living room
- Description: Full Bathroom
- Level: First
Heating
- Central, Electric
Cooling
- Central Air, Electric
Appliances
- Included: Dryer, Dishwasher, Electric Water Heater, Free-Standing Electric Range, Free-Standing Refrigerator, Microwave, Washer
- Laundry: Laundry Closet, Electric Dryer Hookup, In Hall, Inside, Washer Hookup
Features
- Breakfast Bar, Ceiling Fan(s), Double Vanity, Granite Counters, High Ceilings, Pantry, Primary Downstairs, Walk-In Closet(s), Separate Shower, Tub/shower Combo, Split Bedrooms
- Flooring: Carpet, Hardwood, Tile
- Windows: Blinds, Double Pane Windows, Insulated Windows, Screens, Vinyl Frames
- Basement: None
- Number of fireplaces: 1
- Fireplace features: Electric, Living Room
Interior area
- Total structure area: 1,331
- Total interior livable area: 1,331 sqft
- Finished area above ground: 1,331
- Finished area below ground: 0
Property
Parking
- Total spaces: 2
- Parking features: Concrete, Driveway, Garage, Garage Door Opener, Off Street, Garage Faces Front, Kitchen Level
- Attached garage spaces: 2
Features
- Levels: One
- Patio & porch: Covered, Patio, Porch - Covered
- Exterior features: Lighting, Rain Gutters
- Pool features: Community, In Ground, Salt Water
- Has spa: Yes
- Spa features: Bath
- Fencing: Back Yard,Fenced
Lot
- Size: 4,791 Square Feet
- Features: Level
Details
- Additional structures: None
- Parcel number: 170j H 001.09
Construction
Type & style
- Home type: Townhouse
- Architectural style: Other
- Property subtype: Townhouse
Materials
- Stone, Vinyl Siding
- Foundation: Slab
- Roof: Shingle
Condition
- New construction: No
- Year built: 2017
Utilities & green energy
- Sewer: Public Sewer
- Water: Public
- Utilities for property: Electricity Connected, Sewer Connected, Underground Utilities, Water Connected
Community & HOA
Community
- Features: Curbs, Gated, Pool, Street Lights, Sidewalks, Pond
- Security: Gated Community, Smoke Detector(s)
- Subdivision: Village At Frawley Lake
HOA
- Has HOA: Yes
- Amenities included: Gated, Jogging Path, Maintenance, Maintenance Grounds, Picnic Area, Pool, Pond Year Round
- Services included: Maintenance Grounds, Other, Pest Control
- HOA fee: $160 monthly
Location
- Region: Chattanooga
Financial & listing details
- Price per square foot: $223/sqft
- Tax assessed value: $363,300
- Annual tax amount: $2,315
- Date on market: 5/15/2026
- Listing terms: Cash,Conventional,FHA,VA Loan
- Inclusions: Refrigerator, washer, dryer
- Road surface type: Asphalt, Paved
Price history
| Date | Event | Price |
|---|---|---|
| 7/24/2026 | Sold | $297,000-0.7%$223/sqft |
Source: Greater Chattanooga Realtors #1533803 Report a problem | ||
| 5/15/2026 | Listed for sale | $299,000+34.1%$225/sqft |
Source: Greater Chattanooga Realtors #1533803 Report a problem | ||
| 8/3/2021 | Sold | $223,000-1.8%$168/sqft |
Source: Public Record Report a problem | ||
| 3/11/2021 | Listing removed | -- |
Source: Owner Report a problem | ||
| 1/30/2021 | Listed for sale | $227,000+31.3%$171/sqft |
Source: Owner Report a problem | ||
| 6/26/2017 | Sold | $172,900$130/sqft |
Source: Greater Chattanooga Realtors #1256757 Report a problem | ||
Public tax history
| Year | Property taxes | Tax assessment |
|---|---|---|
| 2025 | $2,316 +12.8% | $90,825 +69.9% |
| 2024 | $2,053 | $53,450 |
| 2023 | $2,053 | $53,450 |
| 2022 | $2,053 +71.7% | $53,450 |
| 2021 | $1,196 +1% | $53,450 +24.9% |
| 2020 | $1,184 | $42,800 |
| 2019 | $1,184 | $42,800 |
| 2018 | $1,184 -33% | $42,800 |
| 2017 | $1,765 | $42,800 |
Find assessor info on the county website
Neighborhood: 37412
Nearby homes
- $334,0002 bd2 ba1.3k sqft6909 Village Lake Cir, Chattanooga, TN 37412Sold
- $321,0002 bd2 ba1.2k sqft6913 Village Lake Cir, Chattanooga, TN 37412Sold
- $301,7002 bd2 ba1.3k sqft6907 Village Lake Cir, Chattanooga, TN 37412Off Market
- $276,9002 bd2 ba1.1k sqft6915 Village Lake Cir, Chattanooga, TN 37412Off Market
- $294,0002 bd2 ba1.2k sqft6913 Village Lake Cir, East Ridge, TN 37412Off Market
- $290,5002 bd2 ba1.2k sqft6915 Village Lake Cir, East Ridge, TN 37412Off Market
- $290,5002 bd2 ba1.2k sqft6917 Village Lake Cir, East Ridge, TN 37412Off Market
- $266,4002 bd2 ba1.2k sqft6921 Village Lake Cir, East Ridge, TN 37412Off Market
Nearby schools
GreatSchools rating
- 2/10Spring Creek Elementary SchoolGrades: PK-5Distance: 1.4 mi
- 4/10East Ridge Middle SchoolGrades: 6-8Distance: 3 mi
- 3/10East Ridge High SchoolGrades: 9-12Distance: 3.1 mi
Schools provided by the listing agent
- Elementary: Spring Creek Elementary
- Middle: East Ridge Middle
- High: East Ridge High
Source: Greater Chattanooga Realtors. This data may not be complete. We recommend contacting the local school district to confirm school assignments for this home.
Get a cash offer in 3 minutes
Find out how much your home could sell for in as little as 3 minutes with a no-obligation cash offer.
Estimated market value
$297,100
Get a cash offer in 3 minutes
Find out how much your home could sell for in as little as 3 minutes with a no-obligation cash offer.
Estimated market value
$297,100
- Tennessee
- Hamilton County
- East Ridge
- 37412
- 6911 Village Lake Cir
Nearby cities
Nearby zip codes
Other East Ridge Topics
