Skip main navigation
Sold for $340,000
  • $340,000

    6911 W 3rd St #511, Greeley, CO 80634

    2beds
    1,250sqft
    Single Family Residence
    Built in 2015
    -- sqft lot
    $-- Zestimate®
    $272/sqft
    $1,881 Estimated rent

    Home value

    Not available

    Estimated sales range

    Not available

    $1,881/mo

    Zestimate® history
    Loading
    Loading...

    Owner options

    List your home for rent

    $1,881/mo

    Rent Zestimate®

    Find your next renter with Zillow Rental Manager. Plus, with online applications, you can quickly screen prospective tenants – for free.

    Learn more

    $1,881/mo

    Rent Zestimate®

    Refinance and save

    $2,261/mo

    Est. payment

    Refinancing to a lower rate could help reduce your monthly payments and save thousands over the life of the loan.

    See today's rates

    $2,261/mo

    Est. payment

    Explore your selling options

    Work with a Zillow partner agent

    Leverage their expertise and Zillow's premium Showcase listings to get your home seen by more buyers.

    Get started

    List with your own agent

    Get your home in front of millions of buyers by listing it on Zillow.

    Learn how to do it

    Sell it yourself

    Take full control of how buyers see your home on Zillow by listing For Sale by Owner (FSBO).

    List your home

    What's special

    Ev chargerFitness centerLuxury vinyl plank flooringDouble sinksCenter islandFresh paintNew carpet
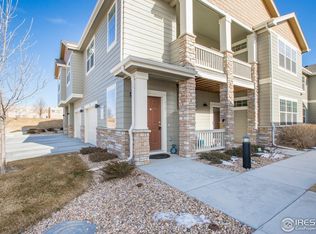
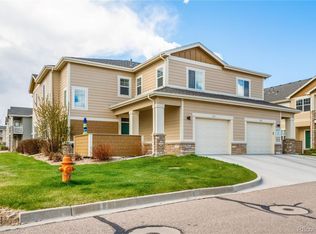
    Welcome home to this desirable MAIN LEVEL ranch style condo in Summer Park. Maintenance free living at its finest! This beautiful home has been recently updated with fresh paint, new carpet, and luxury vinyl plank flooring. Upon entry you are greeted by an open and inviting living space, perfect for entertaining or relaxing. You will love cooking in this kitchen, it has ample counter space for prepping and is complete with a center island. The two bedrooms are spacious and offer ample closet space. The primary bedroom features an en-suite bathroom with double sinks, 3/4 bath and large walk in closet. The main bathroom is located across the hall from the second bedroom and is easily accessible for guests. It also has a one car attached garage with direct access into the home. For your convenience, the garage is equipped with a EV charger and dedicated outlet that was professionally installed during contruction of condo. Summer Park offers a variety of amenities, including a fitness center, pool, and clubhouse. This condo is conveniently located just minutes away from local shopping and dining options.

    Zillow last checked:

    Listing updated:

    Listed by:

    Michelle King 970-593-0999,

    RE/MAX Alliance-Windsor

    Bought with:

    Shannon Mallory, 100073129

    LC Real Estate Group, LLC

    Source: IRES as distributed by MLS GRID,MLS#: 992309MLS Logo

    Facts & features

    Interior

    Bedrooms & bathrooms
    • Bedrooms: 2
    • Bathrooms: 2
    • Full bathrooms: 1
    • 3/4 bathrooms: 1
    • Main level bathrooms: 2
    Primary bedroom
    • Description: Carpet
    • Features: 3/4 Primary Bath
    • Level: Main
    • Area: 168 Square Feet
    • Dimensions: 14 x 12
    Bedroom 2
    • Description: Carpet
    • Level: Main
    • Area: 120 Square Feet
    • Dimensions: 10 x 12
    Dining room
    • Description: Luxury Vinyl
    • Level: Main
    • Area: 72 Square Feet
    • Dimensions: 6 x 12
    Kitchen
    • Description: Luxury Vinyl
    • Level: Main
    • Area: 140 Square Feet
    • Dimensions: 10 x 14
    Laundry
    • Description: Luxury Vinyl
    • Level: Main
    • Area: 36 Square Feet
    • Dimensions: 6 x 6
    Living room
    • Description: Carpet
    • Level: Main
    • Area: 182 Square Feet
    • Dimensions: 13 x 14
    Heating
    • Forced Air
    Appliances
    • Included: Electric Range, Dishwasher, Refrigerator, Washer, Dryer, Microwave, Disposal
    • Laundry: Washer/Dryer Hookup
    Features
    • Eat-in Kitchen, Open Floorplan, Pantry, Walk-In Closet(s)
    • Windows: Window Coverings
    • Basement: None
    Interior area
    • Total structure area: 1,250
    • Total interior livable area: 1,250 sqft
    • Finished area above ground: 1,250

    Property

    Parking
    • Total spaces: 1
    • Parking features: Garage Door Opener
    • Attached garage spaces: 1
    • Details: Attached
    Accessibility
    • Accessibility features: No Stairs
    Features
    • Levels: One
    • Stories: 1
    • Entry location: 1st Floor
    • Patio & porch: Patio
    • Exterior features: Sprinkler System
    • Has view: Yes
    • View description: City
    Lot
    • Features: Paved, Curbs, Gutters, Sidewalks, Street Light
    Details
    • Parcel number: R8944153
    • Zoning: RES
    • Special conditions: Private Owner

    Construction

    Type & style
    • Home type: SingleFamily
    • Property subtype: Single Family Residence
    • Attached to another structure: Yes
    Materials
    • Frame, Stone
    • Roof: Composition
    Condition
    • New construction: No
    • Year built: 2015

    Utilities & green energy

    • Electric: Xcel
    • Gas: Atmos
    • Sewer: Public Sewer
    • Water: City
    • Utilities for property: Natural Gas Available, Electricity Available

    Community & HOA

    Community
    • Features: Clubhouse, Pool, Fitness Center
    • Security: Fire Alarm
    • Subdivision: Summer Park
    HOA
    • Has HOA: Yes
    • Services included: Common Amenities, Trash, Snow Removal, Maintenance Grounds, Management, Utilities, Exterior Maintenance, Water, Insurance, Sewer
    • HOA fee: $266 monthly
    • HOA name: Summer Park - One Way Property
    • HOA phone: 970-515-5004
    Location
    • Region: Greeley

    Financial & listing details

    • Price per square foot: $272/sqft
    • Tax assessed value: $201,148
    • Annual tax amount: $1,460
    • Date on market: 7/16/2023
    • Listing terms: Cash,Conventional,FHA,VA Loan
    • Electric utility on property: Yes
    • Road surface type: Asphalt

    Price history

    DateEventPrice
    9/18/2023Sold$340,000$272/sqft
    Source: IRES as distributed by MLS GRID #992309 Report a problem
    7/16/2023Listed for sale$340,000$272/sqft
    Source: IRES as distributed by MLS GRID #992309 Report a problem

    Public tax history

    YearProperty taxesTax assessment
    2018$1,556 +29.1%$14,480
    2017$1,205 -0.5%$14,480 +20585.7%
    2016$1,212 $70
    Find assessor info on the county website

    Neighborhood: 80634

    Nearby schools

    GreatSchools rating
    Schools provided by the listing agent
    • Elementary: Winograd
    • Middle: Franklin
    • High: Northridge

    Source: IRES as distributed by MLS GRID. This data may not be complete. We recommend contacting the local school district to confirm school assignments for this home.

    Get pre-qualified for a loan
    At Zillow Home Loans, we can pre-qualify you in as little as 5 minutes with no impact to your credit score.

    An equal housing lender. NMLS #10287.