Skip main navigation
Sold for $392,500
  • $392,500

    6911 W 87th Way #299, Arvada, CO 80003

    3beds
    1,290sqft
    Townhouse
    Built in 1975
    2,613 Square Feet Lot
    $396,000 Zestimate®
    $304/sqft
    $2,497 Estimated rent

    Home value

    $396,000

    $376,000 - $416,000

    $2,497/mo

    Zestimate® history
    Loading
    Loading...

    Owner options

    List your home for rent

    $2,497/mo

    Rent Zestimate®

    Find your next renter with Zillow Rental Manager. Plus, with online applications, you can quickly screen prospective tenants – for free.

    Learn more

    $2,497/mo

    Rent Zestimate®

    Refinance and save

    $2,609/mo

    Est. payment

    Refinancing to a lower rate could help reduce your monthly payments and save thousands over the life of the loan.

    See today's rates

    $2,609/mo

    Est. payment

    Explore your selling options

    Work with a Zillow partner agent

    Leverage their expertise and Zillow's premium Showcase listings to get your home seen by more buyers.

    Get started

    List with your own agent

    Get your home in front of millions of buyers by listing it on Zillow.

    Learn how to do it

    Sell it yourself

    Take full control of how buyers see your home on Zillow by listing For Sale by Owner (FSBO).

    List your home

    What's special

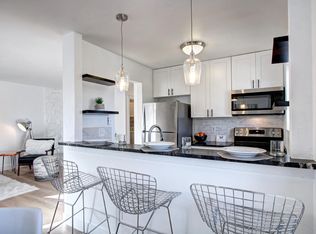
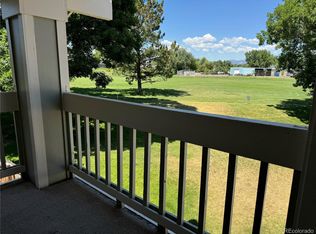
    This Townhome Sparkles with Beautiful Updates and lots of Light throughout! This spacious 3 Bedroom, 3 Bath Home located in Beautiful Arbor Green Is one of the largest units and has Two Parking Spaces in the Covered Parking Carports along with Two Storage Units! It's like having your own private Pool with it right out your Front Door! The home has Open Great Room enhanced with a magnificent Full Wall Stone Gas Fireplace that has side View too and the Panoramic Windows fill this home with a sunlit glow! Gorgeous Newer LVP Wood Floors enhance this lovely home throughout the Main Floor! Formal Dining Area for all your cozy gatherings with easy access to the Updated Kitchen laced with abundant White Cabinetry, Newer Appliances, LVP Wood Flooring, and Large Stainless Sink! There is also a convenient Half-Bath and Laundry area that includes Full Size Washer/Dryer finishing off this Main Floor! Upstairs you'll find a very Large Master Bedroom with Large Window, Newer Carpet and a Nice Ensuite Half-Bath with good size Counter/Sink/Vanity along with entry to the Tub/Shower of the Main Upper Bath. The Main Bath has a good size Vanity/Sink, Tile Flooring and Tile Surround Tub/Shower. You will find Two Additional Bedrooms that are spacious and both have Newer Carpet that is throughout the Upper Floor, and Large Windows giving each room upstairs a sunny appeal! Outside the front door there is a Nice Deck for outdoor enjoyment and great view of the Pool and Greenbelt grounds full of incredible mature Trees! You'll be thrilled with Two Parking Spaces in the Covered Parking area attached to the unit and relish the wonderful space of Two Storage Units! This area is lush with foliage and convenient to all entertainment, dining and access to anywhere in the Metro Area including the Mountains! Don't miss out on this amazing opportunity! Schedule your private showing today!

    Zillow last checked:

    Listing updated:

    Listed by:

    Will Davis 720-507-5808 will@willdavishomes.com,

    Fathom Realty Colorado LLC

    Bought with:

    Ryan Bender, 100099921

    Real Broker, LLC DBA Real

    Jason DeWitt, 100051493

    Real Broker, LLC DBA Real

    Source: REcolorado as distributed by MLS GRID,MLS#: 8797795MLS Logo

    Facts & features

    Interior

    Bedrooms & bathrooms
    • Bedrooms: 3
    • Bathrooms: 3
    • Full bathrooms: 1
    • 1/2 bathrooms: 2
    • Main level bathrooms: 1
    Primary bedroom
    • Description: Spacious / Newer Carpet / Large Window / Ensuite Half Bath W/Entry To Tub/Shower
    • Level: Upper
    Bedroom
    • Description: Newer Carpet / Large Window
    • Level: Upper
    Bedroom
    • Description: Newer Carpet / Large Window
    • Level: Upper
    Bathroom
    • Level: Main
    Bathroom
    • Description: Nice Size Full Bath With Separate Tub/Shower
    • Level: Upper
    Bathroom
    • Description: Roomy Ensuite Master Half-Bath With Entry To Tub/Shower In Full Bath
    • Level: Upper
    Dining room
    • Description: Lvp Wood Flooring / Panoramic Window
    • Level: Main
    Family room
    • Description: Lvp Wood Flooring / Full Wall Stone Wrap Around Gas Fireplace / Panoramic Windows
    • Level: Main
    Kitchen
    • Description: Lvp Wood Flooring / Updated - Kitchen Cabinets / Appliances / Counters
    • Level: Main
    Laundry
    • Description: Washer/Dryer Included W/Cabinets / Vinyl Flooring
    • Level: Main
    Heating
    • Forced Air, Natural Gas
    Cooling
    • Central Air
    Appliances
    • Included: Dishwasher, Disposal, Dryer, Microwave, Oven, Range, Refrigerator, Washer
    • Laundry: In Unit
    Features
    • Ceiling Fan(s), Laminate Counters
    • Flooring: Carpet, Laminate, Vinyl
    • Windows: Double Pane Windows, Window Coverings
    • Has basement: No
    • Number of fireplaces: 1
    • Fireplace features: Family Room, Gas Log
    Interior area
    • Total structure area: 1,290
    • Total interior livable area: 1,290 sqft
    • Finished area above ground: 1,290

    Property

    Parking
    • Total spaces: 2
    • Parking features: Asphalt
    • Carport spaces: 2
    Features
    • Levels: Two
    • Stories: 2
    • Entry location: Ground
    • Patio & porch: Deck
    • Fencing: None
    Lot
    • Size: 2,613 Square Feet
    • Features: Cul-De-Sac, Greenbelt, Near Public Transit
    Details
    • Parcel number: 107823
    • Special conditions: Standard

    Construction

    Type & style
    • Home type: Townhouse
    • Property subtype: Townhouse
    • Attached to another structure: Yes
    Materials
    • Frame, Wood Siding
    • Roof: Composition
    Condition
    • Updated/Remodeled
    • Year built: 1975

    Utilities & green energy

    • Electric: 110V
    • Sewer: Public Sewer
    • Water: Public
    • Utilities for property: Cable Available, Electricity Connected, Natural Gas Available, Natural Gas Connected

    Community & HOA

    Community
    • Subdivision: Arbor Green
    HOA
    • Has HOA: Yes
    • Amenities included: Clubhouse, Golf Course, Parking, Pool
    • Services included: Maintenance Grounds, Maintenance Structure, Sewer, Snow Removal, Trash, Water
    • HOA fee: $326 monthly
    • HOA name: Arbor Green Twnhms Assoc
    • HOA phone: 303-457-1444
    Location
    • Region: Arvada

    Financial & listing details

    • Price per square foot: $304/sqft
    • Tax assessed value: $359,789
    • Annual tax amount: $1,871
    • Date on market: 10/19/2023
    • Listing terms: Cash,Conventional,FHA,VA Loan
    • Exclusions: Seller's Personal Property
    • Ownership: Individual
    • Electric utility on property: Yes
    • Road surface type: Paved

    Price history

    DateEventPrice
    12/6/2024Listing removed$3,300$3/sqft
    Source: Zillow Rentals Report a problem
    12/2/2024Price change$3,300-2.9%$3/sqft
    Source: Zillow Rentals Report a problem
    11/16/2024Listed for rent$3,400$3/sqft
    Source: Zillow Rentals Report a problem
    12/12/2023Sold$392,500-0.6%$304/sqft
    Source: REcolorado as distributed by MLS GRID #8797795 Report a problem
    11/27/2023Pending sale$395,000$306/sqft
    Source: REcolorado as distributed by MLS GRID #8797795 Report a problem
    11/17/2023Listed for sale$395,000$306/sqft
    Source: REcolorado as distributed by MLS GRID #8797795 Report a problem
    10/30/2023Pending sale$395,000$306/sqft
    Source: REcolorado as distributed by MLS GRID #8797795 Report a problem
    10/19/2023Listed for sale$395,000+47.9%$306/sqft
    Source: REcolorado as distributed by MLS GRID #8797795 Report a problem
    6/27/2019Listing removed$267,000$207/sqft
    Source: RE/MAX Alliance #9345511 Report a problem
    6/26/2019Listed for sale$267,000$207/sqft
    Source: RE/MAX Alliance #9345511 Report a problem
    5/31/2019Pending sale$267,000$207/sqft
    Source: RE/MAX ALLIANCE #9345511 Report a problem
    5/29/2019Listed for sale$267,000+83.1%$207/sqft
    Source: RE/MAX ALLIANCE #9345511 Report a problem
    7/25/2000Sold$145,800+75.7%$113/sqft
    Source: Public Record Report a problem
    7/6/1994Sold$83,000$64/sqft
    Source: Public Record Report a problem

    Public tax history

    YearProperty taxesTax assessment
    2025$1,981 -0.1%$22,487 +10%
    2024$1,983 +6%$20,446
    2023$1,871 -1.6%$20,446 +7%
    2022$1,902 +8.8%$19,104 -2.8%
    2021$1,748 $19,654 +8.5%
    2020$1,748 +1.4%$18,112
    2019$1,724 +12.5%$18,112 +15.7%
    2018$1,532 $15,648
    2017$1,532 +26.3%$15,648 +24.2%
    2016$1,213 $12,601
    2015$1,213 +31.4%$12,601 +38.1%
    2014$924 -9.2%$9,122
    2013$1,017 +2.1%$9,122 -10%
    2012$996 -10.6%$10,141
    2011$1,114 +5.7%$10,141 -11.2%
    2010$1,054 -6.9%$11,420
    2009$1,132 +0%$11,420 -6.8%
    2008$1,132 -6%$12,250
    2007$1,205 +1%$12,250 -5.1%
    2006$1,193 +2.9%$12,910 +2.9%
    2005$1,159 +9.3%$12,550
    2004$1,061 +3.2%$12,550
    2003$1,028 +1.7%$12,550 +4.8%
    2002$1,010 +11.2%$11,970 +24.3%
    2001$909 -1%$9,630
    2000$918 $9,630
    Find assessor info on the county website

    Neighborhood: Lake Arbor

    Nearby schools

    GreatSchools rating
    Schools provided by the listing agent
    • Elementary: Little
    • Middle: Moore
    • High: Pomona
    • District: Jefferson County R-1

    Source: REcolorado as distributed by MLS GRID. This data may not be complete. We recommend contacting the local school district to confirm school assignments for this home.

    Get a cash offer in 3 minutes
    Find out how much your home could sell for in as little as 3 minutes with a no-obligation cash offer.
    Estimated market value
    $396,000
    Get a cash offer in 3 minutes
    Find out how much your home could sell for in as little as 3 minutes with a no-obligation cash offer.
    Estimated market value
    $396,000