**$25,000 SELLER CREDIT!** Architecture aficionados and designers alike will love curating intentional living spaces in this contemporary, multi-level 5br/6ba home in Bear Valley. Majestic trees create a natural canopy of shade and privacy on this corner lot with multi-tier backyard. The front door opens to the spacious living room with fireplace and vaulted ceilings. Granite countertops complement the cabinetry and hardwood flooring in the kitchen. High end appliances include a stainless gas stovetop, double ovens, built-in fridge, dishwasher, warming drawer, trash compactor, and microwave. Large windows, a wet bar with a sink and wine fridge, and an eye catching chandelier make the dining room a perfect place to entertain. An office loft overlooks the kitchen. The master suite on the private upper level has vaulted ceilings and access to the deck and balcony. The adjoining bathroom includes an in-suite laundry closet, and hexagon, oval, and oversized subway tile that combine perfectly to offer a pampering shower experience with multiple showerheads. A contemporary soaking tub has simple, clean lines and is set apart from the floating dual vanity with pendant lighting, chrome fixtures, quartz counters, oversized backsplash and under-cabinet lighting. Another suite on this level has high ceilings and an updated bathroom that mirrors the stunning master bath. The lower level offers 2 bedroom suites, a laundry area, access to the 3-car garage and backyard. The flagstone patio sits near the koi pond and gas firepit offers a serene setting for entertaining. Enjoy the tiered gardens from the spa on the lower level. In the basement, a flexible bonus room with a wet bar and wine cooler, is suitable for a variety of interests. A bedroom and an exercise room with dry and steam saunas add to this level. Minutes to Hampden, with easy access to freeways and shopping/dining amenities make this design-oriented home alluring.
Sold for $1,000,000
$1,000,000
6911 W Eldorado Place, Lakewood, CO 80227
5beds
4,697sqft
Single Family Residence
Built in 1987
0.36 Acres Lot
$1,166,100 Zestimate®
$213/sqft
$4,616 Estimated rent
Home value
$1,166,100
$1.06M - $1.28M
$4,616/mo
Zestimate® history
Owner options
List your home for rent
$4,616/mo
Rent Zestimate®
Find your next renter with Zillow Rental Manager. Plus, with online applications, you can quickly screen prospective tenants – for free.
$4,616/mo
Rent Zestimate®
Refinance and save
$5,974/mo
Est. payment
Refinancing to a lower rate could help reduce your monthly payments and save thousands over the life of the loan.
$5,974/mo
Est. payment
Explore your selling options
Work with a Zillow partner agent
Leverage their expertise and Zillow's premium Showcase listings to get your home seen by more buyers.
Get startedList with your own agent
Get your home in front of millions of buyers by listing it on Zillow.
Learn how to do itSell it yourself
Take full control of how buyers see your home on Zillow by listing For Sale by Owner (FSBO).
List your homeWhat's special
Majestic treesClean linesContemporary soaking tubVaulted ceilingsHardwood flooringGranite countertopsStainless gas stovetop
Zillow last checked:
Listing updated:
Listed by:
Rachel Sartin 720-434-4319 rachel@corken.co,
Corken + Company Real Estate Group, LLC
Bought with:
Thu Le, 100095382
DNVR Realty & Financing LLC
Source: REcolorado as distributed by MLS GRID,MLS#: 6683494
Facts & features
Interior
Bedrooms & bathrooms
- Bedrooms: 5
- Bathrooms: 6
- Full bathrooms: 2
- 3/4 bathrooms: 2
- 1/2 bathrooms: 2
- Main level bathrooms: 1
Primary bedroom
- Level: Upper
Bedroom
- Level: Upper
Bedroom
- Level: Lower
Bedroom
- Level: Lower
Bedroom
- Level: Basement
Primary bathroom
- Level: Upper
Bathroom
- Level: Upper
Bathroom
- Level: Lower
Bathroom
- Level: Lower
Bathroom
- Level: Main
Bathroom
- Level: Basement
Den
- Level: Main
Dining room
- Level: Main
Exercise room
- Level: Basement
Family room
- Level: Basement
Game room
- Level: Basement
Kitchen
- Level: Main
Laundry
- Level: Upper
Laundry
- Level: Lower
Living room
- Level: Main
Loft
- Level: Upper
Heating
- Radiant
Cooling
- Evaporative Cooling
Appliances
- Included: Bar Fridge, Convection Oven, Cooktop, Dishwasher, Double Oven, Microwave, Refrigerator, Trash Compactor, Warming Drawer, Wine Cooler
- Laundry: In Unit, Laundry Closet
Features
- Ceiling Fan(s), Central Vacuum, Eat-in Kitchen, Entrance Foyer, Five Piece Bath, Granite Counters, High Ceilings, Kitchen Island, Laminate Counters, Primary Suite, Quartz Counters, Sauna, Vaulted Ceiling(s), Walk-In Closet(s), Wet Bar
- Flooring: Carpet, Stone, Tile, Wood
- Windows: Skylight(s), Window Coverings
- Basement: Finished,Walk-Out Access
- Number of fireplaces: 2
- Fireplace features: Gas, Gas Log, Living Room, Outside
- Common walls with other units/homes: No Common Walls
Interior area
- Total structure area: 4,697
- Total interior livable area: 4,697 sqft
- Finished area above ground: 3,671
- Finished area below ground: 0
Property
Parking
- Total spaces: 3
- Parking features: Circular Driveway, Exterior Access Door, Oversized Door
- Attached garage spaces: 3
- Has uncovered spaces: Yes
Features
- Levels: Multi/Split
- Patio & porch: Covered, Deck, Front Porch, Patio
- Exterior features: Balcony, Barbecue, Fire Pit, Garden, Lighting, Private Yard, Water Feature
- Has spa: Yes
- Spa features: Steam Room, Spa/Hot Tub, Heated
Lot
- Size: 0.36 Acres
- Features: Corner Lot, Many Trees
Details
- Parcel number: 015588
- Special conditions: Standard
Construction
Type & style
- Home type: SingleFamily
- Architectural style: Contemporary
- Property subtype: Single Family Residence
Materials
- Brick, Stucco
- Roof: Composition
Condition
- Updated/Remodeled
- Year built: 1987
Utilities & green energy
- Sewer: Public Sewer
Community & HOA
Community
- Security: Security System, Video Doorbell
- Subdivision: Bennett Bear Creek Farm
HOA
- Has HOA: Yes
- HOA fee: $85 monthly
- HOA name: Bennet Bear Creek Farm
- HOA phone: 303-482-2213
Location
- Region: Lakewood
Financial & listing details
- Price per square foot: $213/sqft
- Tax assessed value: $1,110,486
- Annual tax amount: $7,184
- Date on market: 7/28/2023
- Listing terms: 1031 Exchange,Cash,Conventional,FHA,VA Loan
- Exclusions: Seller's Personal Property
- Ownership: Individual
- Road surface type: Paved
Price history
| Date | Event | Price |
|---|---|---|
| 10/31/2023 | Sold | $1,000,000-9%$213/sqft |
Source:  REcolorado as distributed by MLS GRID #6683494 Report a problem REcolorado as distributed by MLS GRID #6683494 Report a problem | ||
| 10/6/2023 | Pending sale | $1,099,000$234/sqft |
Source: REcolorado as distributed by MLS GRID #6683494 Report a problem | ||
| 9/19/2023 | Price change | $1,099,000-7.6%$234/sqft |
Source: REcolorado as distributed by MLS GRID #6683494 Report a problem | ||
| 8/31/2023 | Price change | $1,189,000-0.7%$253/sqft |
Source: REcolorado as distributed by MLS GRID #6683494 Report a problem | ||
| 8/24/2023 | Pending sale | $1,197,000$255/sqft |
Source: REcolorado as distributed by MLS GRID #6683494 Report a problem | ||
| 8/18/2023 | Price change | $1,197,000-7.6%$255/sqft |
Source: REcolorado as distributed by MLS GRID #6683494 Report a problem | ||
| 7/28/2023 | Listed for sale | $1,295,000+113%$276/sqft |
Source: REcolorado as distributed by MLS GRID #6683494 Report a problem | ||
| 6/28/2007 | Sold | $607,900$129/sqft |
Source: Public Record Report a problem | ||
Public tax history
| Year | Property taxes | Tax assessment |
|---|---|---|
| 2025 | $6,653 +0.6% | $69,405 -3.5% |
| 2024 | $6,616 +34.1% | $71,892 |
| 2023 | $4,932 -1.4% | $71,892 +37.2% |
| 2022 | $5,005 +7.5% | $52,388 -2.8% |
| 2021 | $4,654 | $53,897 +6.8% |
| 2020 | $4,654 +1.2% | $50,445 |
| 2019 | $4,600 +4.5% | $50,445 +7.9% |
| 2018 | $4,403 | $46,738 |
| 2017 | $4,403 +3.4% | $46,738 -1.4% |
| 2016 | $4,257 +100% | $47,420 |
| 2015 | $2,129 -43.1% | $47,420 +23.5% |
| 2014 | $3,743 +2.7% | $38,391 |
| 2013 | $3,643 +2% | $38,391 +1.7% |
| 2012 | $3,572 -10.7% | $37,738 |
| 2011 | $4,000 +0.2% | $37,738 -11.2% |
| 2010 | $3,992 +2% | $42,510 |
| 2009 | $3,912 +0.2% | $42,510 +2.3% |
| 2008 | $3,903 +7.9% | $41,540 |
| 2007 | $3,618 +2.3% | $41,540 +9% |
| 2006 | $3,537 -4.5% | $38,110 -2.2% |
| 2005 | $3,705 +8.9% | $38,980 |
| 2004 | $3,401 +5.4% | $38,980 |
| 2003 | $3,227 +1.7% | $38,980 +6.9% |
| 2002 | $3,173 +4.1% | $36,480 +13.8% |
| 2001 | $3,049 -1% | $32,070 |
| 2000 | $3,080 | $32,070 |
Find assessor info on the county website
Neighborhood: 80227
Nearby homes
- $817,4003 bd2 ba2.7k sqft6901 W Eldorado Pl, Lakewood, CO 80227Off Market

- $810,0003 bd3 ba3.4k sqft3140 S Reed Ct, Lakewood, CO 80227Sold
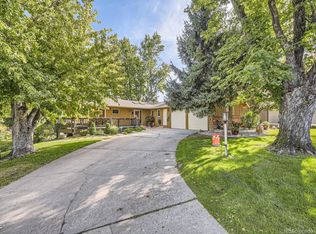
- $767,8005 bd3 ba2.2k sqft6920 W Bennett Pl, Lakewood, CO 80227Off Market

- $313,035-- bd-- ba-- sqft6894 W Bennett Pl, Lakewood, CO 80227Off Market
- $857,5005 bd3 ba3.3k sqft6891 W Eldorado Pl, Lakewood, CO 80227Sold
- $682,5004 bd3 ba2.7k sqft6950 W Bear Creek Dr, Lakewood, CO 80227Off Market
- $673,0003 bd2 ba1.7k sqft3175 S Reed Ct, Lakewood, CO 80227Off Market
- $689,9004 bd3 ba1.7k sqft6922 W Eldorado Pl, Lakewood, CO 80227Off Market
Nearby schools
GreatSchools rating
- 2/10Westgate Elementary SchoolGrades: PK-5Distance: 1.2 mi
- 6/10Carmody Middle SchoolGrades: 6-8Distance: 2.3 mi
- 6/10Bear Creek High SchoolGrades: 9-12Distance: 1.9 mi
Schools provided by the listing agent
- Elementary: Westgate
- Middle: Carmody
- High: Bear Creek
- District: Jefferson County R-1
Source: REcolorado as distributed by MLS GRID. This data may not be complete. We recommend contacting the local school district to confirm school assignments for this home.
Get a cash offer in 3 minutes
Find out how much your home could sell for in as little as 3 minutes with a no-obligation cash offer.
Estimated market value
$1,166,100
Get a cash offer in 3 minutes
Find out how much your home could sell for in as little as 3 minutes with a no-obligation cash offer.
Estimated market value
$1,166,100
- Colorado
- Jefferson County
- Lakewood
- 80227
- 6911 W Eldorado Place
Nearby cities
Nearby neighborhoods
Nearby zip codes
Other Lakewood Topics
