Skip main navigation
Sold for $280,000
  • $280,000

    6911 Welch Dr, Chesterfield, VA 23832

    3beds
    1,606sqft
    Single Family Residence
    Built in 1983
    0.27 Acres Lot
    $346,000 Zestimate®
    $174/sqft
    $2,346 Estimated rent

    Home value

    $346,000

    $329,000 - $363,000

    $2,346/mo

    Zestimate® history
    Loading
    Loading...

    Owner options

    List your home for rent

    $2,346/mo

    Rent Zestimate®

    Find your next renter with Zillow Rental Manager. Plus, with online applications, you can quickly screen prospective tenants – for free.

    Learn more

    $2,346/mo

    Rent Zestimate®

    Refinance and save

    $1,667/mo

    Est. payment

    Refinancing to a lower rate could help reduce your monthly payments and save thousands over the life of the loan.

    See today's rates

    $1,667/mo

    Est. payment

    Explore your selling options

    Work with a Zillow partner agent

    Leverage their expertise and Zillow's premium Showcase listings to get your home seen by more buyers.

    Get started

    List with your own agent

    Get your home in front of millions of buyers by listing it on Zillow.

    Learn how to do it

    Sell it yourself

    Take full control of how buyers see your home on Zillow by listing For Sale by Owner (FSBO).

    List your home

    What's special

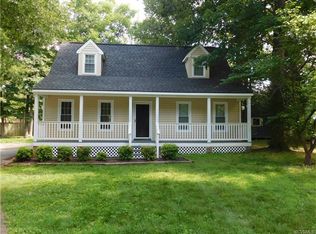
    Welcome to 6911 Welch Drive, a colonial-style home located in the heart of Chesterfield. This residence affords 1606 sq. ft. of living space, complemented by an additional 336 sq. ft. of unfinished space, ripe for customization according to your preferences. Upon entering, the home welcomes you with laminate flooring that seamlessly flows throughout the downstairs, adding both durability and a cohesive aesthetic to the space. The heart of the home, an eat-in kitchen, boasts custom cabinetry, married with practical laminate countertops, making it a space where culinary efficiency meets casual dining comfort. A journey upstairs is met with the plush touch of new carpeting along the stairs and connecting hallway, instigating a soft transition to the private quarters above. Here, a Jack-and-Jill full bathroom- complete with newer vanity- serves all three bedrooms. The primary bedroom is notable for its spacious walk-in closet, providing an abundant storage solution to keep personal attire and accessories organized and accessible. Enjoy a quiet evening outside on the home's newly rebuilt back deck, over-looking the back portion of the home's over quarter-acre lot. 6911 Welch Drive represents an opportunity to take up residence in a well-established Chesterfield neighborhood. Check out the virtual tour; see the real thing in person and make this home yours today.

    Zillow last checked:

    Listing updated:

    Listed by:

    Daniel Harnsberger 804-380-1190,

    EXP Realty LLC

    Bought with:

    Sarah Santa Ana, 0225060656

    Move 4 Free Realty LLC

    Source: CVRMLS,MLS#: 2417022MLS LogoOriginating MLS: Central Virginia Regional MLS

    Facts & features

    Interior

    Bedrooms & bathrooms
    • Bedrooms: 3
    • Bathrooms: 2
    • Full bathrooms: 1
    • 1/2 bathrooms: 1
    Primary bedroom
    • Level: Second
    • Dimensions: 13.11 x 16.1
    Bedroom 2
    • Level: Second
    • Dimensions: 10.10 x 10.3
    Bedroom 3
    • Level: Second
    • Dimensions: 13.5 x 9.7
    Dining room
    • Level: First
    • Dimensions: 14.0 x 6.10
    Foyer
    • Level: First
    • Dimensions: 3.6 x 11.4
    Other
    • Description: Tub & Shower
    • Level: Second
    Half bath
    • Level: First
    Kitchen
    • Level: First
    • Dimensions: 16.11 x 11.5
    Laundry
    • Level: First
    • Dimensions: 6.8 x 5.5
    Living room
    • Level: First
    • Dimensions: 14.0 x 16.2
    Office
    • Level: First
    • Dimensions: 13.5 x 11.3
    Heating
    • Electric, Heat Pump
    Cooling
    • Central Air, Heat Pump
    Appliances
    • Included: Dishwasher, Electric Water Heater
    Features
    • Bay Window, Separate/Formal Dining Room, Eat-in Kitchen, High Ceilings, Laminate Counters, Walk-In Closet(s)
    • Flooring: Laminate, Partially Carpeted, Tile
    • Doors: Sliding Doors
    • Windows: Storm Window(s)
    • Basement: Crawl Space
    • Attic: Pull Down Stairs
    Interior area
    • Total interior livable area: 1,606 sqft
    • Finished area above ground: 1,606

    Property

    Parking
    • Parking features: Driveway, Off Street, Paved
    • Has uncovered spaces: Yes
    Features
    • Levels: Two
    • Stories: 2
    • Patio & porch: Rear Porch, Stoop, Deck
    • Exterior features: Deck, Paved Driveway
    • Pool features: None
    • Fencing: Back Yard,Privacy,Fenced
    Lot
    • Size: 0.27 Acres
    • Features: Level, Cul-De-Sac
    Details
    • Parcel number: 766690339200000
    • Zoning description: R7

    Construction

    Type & style
    • Home type: SingleFamily
    • Architectural style: Two Story
    • Property subtype: Single Family Residence
    Materials
    • Block, Drywall, HardiPlank Type
    • Roof: Composition,Shingle
    Condition
    • Resale
    • New construction: No
    • Year built: 1983

    Utilities & green energy

    • Sewer: Public Sewer
    • Water: Public

    Community & HOA

    Community
    • Security: Security System
    • Subdivision: Belmont Hills West
    Location
    • Region: Chesterfield

    Financial & listing details

    • Price per square foot: $174/sqft
    • Tax assessed value: $280,200
    • Annual tax amount: $2,293
    • Date on market: 9/8/2025
    • Ownership: Individuals
    • Ownership type: Sole Proprietor

    Price history

    DateEventPrice
    7/29/2024Sold$280,000+1.8%$174/sqft
    Source: CVRMLS #2417022 Report a problem
    7/13/2024Pending sale$275,000$171/sqft
    Source: CVRMLS #2417022 Report a problem
    7/11/2024Listed for sale$275,000+183.5%$171/sqft
    Source: CVRMLS #2417022 Report a problem
    11/29/1999Sold$97,000$60/sqft
    Source: Public Record Report a problem

    Public tax history

    YearProperty taxesTax assessment
    2025$2,643 +4.8%$297,000 +6%
    2024$2,522 +10%$280,200 +11.2%
    2023$2,293 +4.9%$252,000 +6%
    2022$2,187 +14.1%$237,700 +17.8%
    2021$1,917 +6.5%$201,800 +6.5%
    2020$1,800 +4.8%$189,500 +4.8%
    2019$1,719 +7%$180,900 +10.4%
    2018$1,606 +8.1%$163,800 +6.4%
    2017$1,485 $154,000 +1.2%
    2016$1,485 +5.6%$152,100 +5.7%
    2015$1,406 +2.9%$143,900 +2.9%
    2014$1,367 $139,800 +3.5%
    2013-- $135,100 -0.7%
    2012-- $136,100 -5.9%
    2011-- $144,600 -11.1%
    2010-- $162,700 -6.9%
    2009-- $174,800
    2008-- $174,800 +14.2%
    2007-- $153,000 +25.3%
    2005-- $122,100 +7%
    2004-- $114,100 +8%
    2003-- $105,600 +5.9%
    2002-- $99,700 +5.3%
    2001-- $94,700
    Find assessor info on the county website

    Neighborhood: 23832

    Nearby schools

    GreatSchools rating
    Schools provided by the listing agent
    • Elementary: Chalkley
    • Middle: Manchester
    • High: Manchester

    Source: CVRMLS. This data may not be complete. We recommend contacting the local school district to confirm school assignments for this home.

    Get a cash offer in 3 minutes
    Find out how much your home could sell for in as little as 3 minutes with a no-obligation cash offer.
    Estimated market value
    $346,000
    Get a cash offer in 3 minutes
    Find out how much your home could sell for in as little as 3 minutes with a no-obligation cash offer.
    Estimated market value
    $346,000