Stunning BRAND NEW-LIKE home. A meticulously upgraded & thoughtfully designed residence located in this highly prized Sarasota, Fl zip code. From the moment you enter the secured Magnolia Point neighborhood, you'll notice both security & comfort, complete with secured gate and cameras & 111 pristine homes. Pulling up to your cul de sac home at the very end of the road, you'll instantly be captivated both by the great end location, pond & conservation views, impeccable exterior craftsmanship & upgraded appointments. ARCHITECTURAL EXCELLENCE: Highly recognized & prized builder, Neal Homes, seamlessly blends modern design, classic charm & function through this Triumph model. The exterior is a solid structure of poured concrete foundation, slab & walls. It's adorned with recently painted stucco walls, high-end finishes, such as custom stonework, a grand entrance & meticulously manicured gardens that offer exceptional curb appeal. EXTERIOR FEATURES: A true oasis featuring an in-ground heated saltwater pool and spa, operated by remote control, with newer salt cell system, a tranquil covered & screened in lanai with more upgrades than one can count including a custom built-in summer kitchen, sizable space for covered dining, even during the rain, upgraded and sealed pavers, electronic kevlar hurricane screen, privacy built-in poolside curtains, complete with lighting that provides for both privacy & ambiance. Your backyard view is breathtaking, offering SE views both for the sunlit days, eagle & small bird watching, relaxing in the pool & catching the mesmerizing Florida morning sunrises! INTERIOR DESIGN: Where luxury & sophistication meet. The open, split floor plan seamlessly connects the living spaces. The 4 bedrooms (2 are ensuite), 3 bathrooms & 2,332sf of living space, all connect with upgraded porcelain laid tiles, high ceilings, large hurricane impact windows & sliding glass doors throughout. Plantation shutters, upgraded exquisite lighting & fan systems, custom built-in closet systems throughout & strategically placed barn doors, not only made of the finest wood materials but that offer both privacy and light, complete the thoughtful design & decor. GOURMET KITCHEN: A chef's dream, this open kitchen concept with island, is equipped with top-of-the-line appliances, custom light wooden cabinetry & a simply exquisite walk-in pantry, complete with pullouts & organizational cabinets. Every detail has been considered, from the layout for optimal functionality to the selection of premium materials, ensuring both style & practicality. PRIMARY RETREAT: A true retreat, featuring a spa-like bathroom with a glass enclosed walk-in shower & dual vanities, offering space, privacy & natural lighting. Plus walk-in closets & again built-in shelving & thoughtful design for both form & function. SMART HOME INTEGRATION: Designed with the latest smart home technology, allowing residents to control lighting, security, climate & entertainment systems with ease. NATURAL GAS operated: kitchen stove, BBQ grill outside, pool heater, dryer, hot water tank & whole home generator! NO CDD fees or FLOOD insurance requirements!! DETAILS: What truly sets this property apart is the meticulous attention to detail evident in every aspect, from the carefully chosen fixtures and finishes to the thoughtfully designed storage solutions. The home reflects a commitment to quality and craftsmanship that elevates it to a level of unparalleled luxury.
Sold for $818,000
$818,000
6911 WHITE WILLOW COURT, SARASOTA, FL 34243
4beds
2,332sqft
Single Family Residence
Built in 2019
7,192 Square Feet Lot
$734,800 Zestimate®
$351/sqft
$4,355 Estimated rent
Home value
$734,800
$698,000 - $772,000
$4,355/mo
Zestimate® history
Owner options
List your home for rent
$4,355/mo
Rent Zestimate®
Find your next renter with Zillow Rental Manager. Plus, with online applications, you can quickly screen prospective tenants – for free.
$4,355/mo
Rent Zestimate®
Refinance and save
$5,688/mo
Est. payment
Refinancing to a lower rate could help reduce your monthly payments and save thousands over the life of the loan.
$5,688/mo
Est. payment
Explore your selling options
Work with a Zillow partner agent
Leverage their expertise and Zillow's premium Showcase listings to get your home seen by more buyers.
Get startedList with your own agent
Get your home in front of millions of buyers by listing it on Zillow.
Learn how to do itSell it yourself
Take full control of how buyers see your home on Zillow by listing For Sale by Owner (FSBO).
List your homeWhat's special
Modern designClassic charmCustom light wooden cabinetryHigh ceilingsUpgraded porcelain laid tilesCul de sac homeOpen kitchen concept
Zillow last checked:
Listing updated:
Listed by:
Shayla Twit 941-544-7690,
COLDWELL BANKER REALTY 941-383-6411
Bought with:
Tami Cashi, 3117254
COLDWELL BANKER REALTY
Source: Stellar MLS,MLS#: A4600355 Originating MLS: Sarasota - Manatee
Originating MLS: Sarasota - Manatee
Facts & features
Interior
Bedrooms & bathrooms
- Bedrooms: 4
- Bathrooms: 3
- Full bathrooms: 3
Rooms
- Room types: Great Room, Utility Room
Primary bedroom
- Features: Ceiling Fan(s), En Suite Bathroom, Walk-In Closet(s)
- Level: First
- Dimensions: 15x16
Bedroom 1
- Features: Ceiling Fan(s), Built-in Closet
- Level: First
- Dimensions: 11x11
Bedroom 2
- Features: Ceiling Fan(s), Walk-In Closet(s)
- Level: First
- Dimensions: 11x12
Bedroom 3
- Features: Walk-In Closet(s)
- Level: First
- Dimensions: 14x11
Primary bathroom
- Features: Built-In Shelving, Dual Sinks, En Suite Bathroom, Exhaust Fan, Granite Counters, Shower No Tub, Split Vanities, Stone Counters, Tall Countertops, Water Closet/Priv Toilet
- Level: First
- Dimensions: 20x12
Bathroom 1
- Features: Shower No Tub, Single Vanity
- Level: First
- Dimensions: 9x5
Bathroom 2
- Features: Single Vanity, Tub With Shower
- Level: First
- Dimensions: 5x8
Balcony porch lanai
- Level: First
- Dimensions: 19x10
Dining room
- Level: First
- Dimensions: 13x9
Kitchen
- Features: Built-In Shelving, Granite Counters, Pantry, Stone Counters, Tall Countertops
- Level: First
- Dimensions: 13x14
Laundry
- Features: Other
- Level: First
- Dimensions: 8x7
Living room
- Level: First
- Dimensions: 13x18
Heating
- Central, Natural Gas
Cooling
- Central Air, Ductless
Appliances
- Included: Dishwasher, Disposal, Dryer, Microwave, Range, Refrigerator, Washer
- Laundry: Electric Dryer Hookup, Inside, Laundry Room
Features
- Built-in Features, Ceiling Fan(s), Eating Space In Kitchen, High Ceilings, Open Floorplan, Primary Bedroom Main Floor, Solid Wood Cabinets, Split Bedroom, Stone Counters, Thermostat, Walk-In Closet(s)
- Flooring: Carpet, Ceramic Tile, Porcelain Tile
- Doors: Outdoor Grill, Outdoor Kitchen, Sliding Doors
- Windows: Storm Window(s), Rods, Window Treatments, Shutters
- Has fireplace: No
Interior area
- Total structure area: 3,034
- Total interior livable area: 2,332 sqft
Property
Parking
- Total spaces: 2
- Parking features: Driveway, Garage Door Opener, Ground Level, Other
- Attached garage spaces: 2
- Has uncovered spaces: Yes
- Details: Garage Dimensions: 22x20
Features
- Levels: One
- Stories: 1
- Patio & porch: Covered, Enclosed, Rear Porch, Screened
- Exterior features: Awning(s), Irrigation System, Lighting, Outdoor Grill, Outdoor Kitchen, Rain Gutters, Sidewalk
- Has private pool: Yes
- Pool features: Chlorine Free, Gunite, Heated, In Ground, Lighting, Salt Water, Screen Enclosure
- Has spa: Yes
- Spa features: Heated, In Ground
- Has view: Yes
- View description: Park/Greenbelt, Pool, Trees/Woods, Water, Lake, Pond
- Has water view: Yes
- Water view: Water,Lake,Pond
- Waterfront features: Lake, Waterfront, Pond, Pond Access
Lot
- Size: 7,192 Square Feet
- Dimensions: 52 x 137
- Features: Conservation Area, Cul-De-Sac, In County, Landscaped, Near Golf Course, Near Marina, Private, Sidewalk
- Residential vegetation: Mature Landscaping, Trees/Landscaped
Details
- Additional structures: Outdoor Kitchen
- Parcel number: 1878304209
- Zoning: PDR/WP
- Special conditions: None
Construction
Type & style
- Home type: SingleFamily
- Architectural style: Contemporary,Florida,Ranch
- Property subtype: Single Family Residence
Materials
- Block, Stucco
- Foundation: Block, Slab
- Roof: Shingle
Condition
- Completed
- New construction: No
- Year built: 2019
Details
- Builder model: Triumph
- Builder name: Neal Communities
Utilities & green energy
- Sewer: Public Sewer
- Water: Public
- Utilities for property: BB/HS Internet Available, Cable Available, Electricity Connected, Natural Gas Connected, Propane, Sewer Connected, Sprinkler Meter, Sprinkler Recycled, Water Connected
Green energy
- Energy efficient items: Doors, HVAC, Windows
- Indoor air quality: HVAC UV/Elec. Filtration
- Water conservation: Irrig. System-Rainwater from Ponds
Community & HOA
Community
- Features: Lake, Waterfront, Association Recreation - Owned, Buyer Approval Required, Deed Restrictions, Gated Community - No Guard, Irrigation-Reclaimed Water, Sidewalks
- Security: Security System, Smoke Detector(s)
- Pet fee: $0 monthly
- Subdivision: MAGNOLIA POINT
HOA
- Has HOA: Yes
- Amenities included: Fence Restrictions, Security, Trail(s)
- Services included: Insurance, Other, Private Road, Security
- HOA fee: $250 monthly
- HOA name: Access Management
- HOA phone: 813-607-2220
Location
- Region: Sarasota
Financial & listing details
- Price per square foot: $351/sqft
- Tax assessed value: $559,063
- Annual tax amount: $5,582
- Date on market: 2/22/2024
- Cumulative days on market: 10 days
- Listing terms: Cash,Conventional
- Ownership: Fee Simple
- Total actual rent: 0
- Electric utility on property: Yes
- Road surface type: Paved, Concrete
Price history
| Date | Event | Price |
|---|---|---|
| 4/22/2024 | Sold | $818,000-0.8%$351/sqft |
Source:  Stellar MLS #A4600355 Report a problem Stellar MLS #A4600355 Report a problem | ||
| 3/3/2024 | Pending sale | $825,000$354/sqft |
Source: Stellar MLS #A4600355 Report a problem | ||
| 2/22/2024 | Listed for sale | $825,000+60.5%$354/sqft |
Source: Stellar MLS #A4600355 Report a problem | ||
| 4/15/2019 | Sold | $514,128$220/sqft |
Source: Public Record Report a problem | ||
Public tax history
| Year | Property taxes | Tax assessment |
|---|---|---|
| 2025 | $8,506 +44.3% | $559,063 +33.5% |
| 2024 | $5,894 +1.4% | $418,620 +3% |
| 2023 | $5,814 +2.7% | $406,427 +3% |
| 2022 | $5,661 +0.1% | $394,589 +3% |
| 2021 | $5,655 +1% | $383,096 +1.4% |
| 2020 | $5,598 +246.6% | $377,807 +344.5% |
| 2019 | $1,615 | $85,000 -3.4% |
| 2018 | $1,615 +13.5% | $88,000 |
| 2017 | $1,422 | $88,000 +10% |
| 2016 | -- | $80,000 +437.9% |
| 2015 | -- | $14,872 |
Find assessor info on the county website
Neighborhood: 34243
Nearby homes
- $604,3003 bd3 ba2.1k sqft6915 White Willow Ct, Sarasota, FL 34243Off Market

- $704,7004 bd4 ba2.6k sqft6919 White Willow Ct, Sarasota, FL 34243Off Market
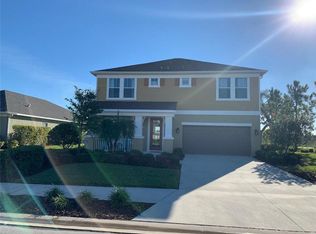
- $453,600-- bd-- ba-- sqft6968 White Willow Ct, Sarasota, FL 34243Off Market
- $674,6004 bd3 ba2.6k sqft6923 White Willow Ct, Sarasota, FL 34243Off Market
- $542,0004 bd3 ba2.5k sqft6923 White Willow Ct #111, Sarasota, FL 34243Off Market
- $642,8003 bd3 ba2.1k sqft6927 White Willow Ct, Sarasota, FL 34243Off Market
- $575,0003 bd3 ba2.1k sqft6908 White Willow Ct, Sarasota, FL 34243Sold
- $508,2003 bd3 ba2.4k sqft6912 White Willow Ct, Sarasota, FL 34243Off Market
Nearby schools
GreatSchools rating
- 7/10Kinnan Elementary SchoolGrades: PK-5Distance: 1.1 mi
- 3/10Southeast High SchoolGrades: 8-12Distance: 4.2 mi
- 4/10Braden River Middle SchoolGrades: 6-8Distance: 4.8 mi
Schools provided by the listing agent
- Elementary: Kinnan Elementary
- Middle: Braden River Middle
- High: Southeast High
Source: Stellar MLS. This data may not be complete. We recommend contacting the local school district to confirm school assignments for this home.
Get a cash offer in 3 minutes
Find out how much your home could sell for in as little as 3 minutes with a no-obligation cash offer.
Estimated market value
$734,800
Get a cash offer in 3 minutes
Find out how much your home could sell for in as little as 3 minutes with a no-obligation cash offer.
Estimated market value
$734,800
- Florida
- Manatee County
- Sarasota
- 34243
- 6911 WHITE WILLOW COURT
Nearby cities
Nearby neighborhoods
Nearby zip codes
Other Sarasota Topics
