Gorgeous custom-built home in scenic and sought-after Aspen Lakes. Relish in plush, resort style amenities like gated entry, pool, pickleball and sports courts. The location is a dream, tucked away yet perfectly accessible. Upon entering the foyer you'll instantly notice balanced design elements and mesmerizing symmetry. Natural light is highlighted in the quintessential modern kitchen design while island seating plus a separate built-in countertop bar ensures room for everyone. Clear pine ceiling adds texture and contrast, enhancing the natural warmth. A long, sunlit hall separates the primary suite from the guest bedrooms and office. Everyday life is kept tidy and organized in the impressively large mudroom. The covered back deck provides shelter amongst the towering pines to soak in the forest and 4th fairway views. Spacious 1,083sf oversized 3 car garage.
Closed
$1,200,000
69110 Damsel Fly Ct, Sisters, OR 97759
3beds
3baths
2,652sqft
Single Family Residence
Built in 2015
1.14 Acres Lot
$1,311,200 Zestimate®
$452/sqft
$4,153 Estimated rent
Home value
$1,311,200
$1.23M - $1.40M
$4,153/mo
Zestimate® history
Owner options
List your home for rent
$4,153/mo
Rent Zestimate®
Find your next renter with Zillow Rental Manager. Plus, with online applications, you can quickly screen prospective tenants – for free.
$4,153/mo
Rent Zestimate®
Refinance and save
$7,179/mo
Est. payment
Refinancing to a lower rate could help reduce your monthly payments and save thousands over the life of the loan.
$7,179/mo
Est. payment
Explore your selling options
Work with a Zillow partner agent
Leverage their expertise and Zillow's premium Showcase listings to get your home seen by more buyers.
Get startedList with your own agent
Get your home in front of millions of buyers by listing it on Zillow.
Learn how to do itSell it yourself
Take full control of how buyers see your home on Zillow by listing For Sale by Owner (FSBO).
List your homeWhat's special
Quintessential modern kitchen designIsland seatingSeparate built-in countertop barGated entryCovered back deckNatural lightClear pine ceiling
Zillow last checked:
Listing updated:
Listed by:
Coldwell Banker Bain jen@thebowenproperties.com
Bought with:
Cascade Hasson SIR
Source: Oregon Datashare,MLS#: 220174218
Facts & features
Interior
Bedrooms & bathrooms
- Bedrooms: 3
- Bathrooms: 3
Heating
- Electric, Forced Air, Heat Pump
Cooling
- Heat Pump
Appliances
- Included: Instant Hot Water, Cooktop, Dishwasher, Disposal, Microwave, Oven, Range Hood, Refrigerator
Features
- Built-in Features, Ceiling Fan(s), Kitchen Island, Pantry, Solid Surface Counters, Vaulted Ceiling(s), Walk-In Closet(s)
- Flooring: Carpet, Hardwood, Tile
- Basement: None
- Has fireplace: Yes
- Fireplace features: Living Room, Propane
- Common walls with other units/homes: No Common Walls
Interior area
- Total structure area: 2,652
- Total interior livable area: 2,652 sqft
Property
Parking
- Total spaces: 3
- Parking features: Asphalt, Attached
- Attached garage spaces: 3
Features
- Levels: One
- Stories: 1
- Patio & porch: Deck
- Has view: Yes
- View description: Golf Course, Neighborhood
Lot
- Size: 1.14 Acres
- Features: Sprinklers In Front, Sprinklers In Rear, Wooded
Details
- Parcel number: 196048
- Zoning description: RR10
- Special conditions: Standard
Construction
Type & style
- Home type: SingleFamily
- Architectural style: Northwest
- Property subtype: Single Family Residence
Materials
- Frame
- Foundation: Stemwall
- Roof: Composition
Condition
- New construction: No
- Year built: 2015
Utilities & green energy
- Sewer: Septic Tank
- Water: Private
Community & HOA
Community
- Features: Pickleball, Short Term Rentals Not Allowed, Sport Court, Tennis Court(s)
- Subdivision: Aspen Lakes Golf Est
HOA
- Has HOA: Yes
- Amenities included: Clubhouse, Firewise Certification, Gated, Golf Course, Pickleball Court(s), Pool, Restaurant, Snow Removal, Sport Court, Tennis Court(s)
- HOA fee: $1,536 annually
Location
- Region: Sisters
Financial & listing details
- Price per square foot: $452/sqft
- Tax assessed value: $1,475,620
- Annual tax amount: $9,719
- Date on market: 11/21/2023
- Cumulative days on market: 93 days
- Listing terms: Cash,Conventional
- Inclusions: Fridge, W/D
- Road surface type: Paved
Price history
| Date | Event | Price |
|---|---|---|
| 3/18/2024 | Sold | $1,200,000$452/sqft |
Source:  Oregon Datashare #220174218 Report a problem Oregon Datashare #220174218 Report a problem | ||
| 2/23/2024 | Pending sale | $1,200,000$452/sqft |
Source: Oregon Datashare #220174218 Report a problem | ||
| 2/20/2024 | Contingent | $1,200,000$452/sqft |
Source: Oregon Datashare #220174218 Report a problem | ||
| 2/5/2024 | Price change | $1,200,000-6%$452/sqft |
Source: Oregon Datashare #220174218 Report a problem | ||
| 1/10/2024 | Price change | $1,276,000-3%$481/sqft |
Source: Oregon Datashare #220174218 Report a problem | ||
| 11/21/2023 | Listed for sale | $1,315,000+721.9%$496/sqft |
Source: Oregon Datashare #220174218 Report a problem | ||
| 9/6/2013 | Sold | $160,000-8.6%$60/sqft |
Source: Oregon Datashare #201107634 Report a problem | ||
| 2/20/2004 | Sold | $175,000$66/sqft |
Source: Public Record Report a problem | ||
Public tax history
| Year | Property taxes | Tax assessment |
|---|---|---|
| 2025 | $10,344 +3.4% | $692,740 +3% |
| 2024 | $10,008 +3% | $672,570 +6.1% |
| 2023 | $9,719 +5.5% | $633,980 |
| 2022 | $9,214 +7.9% | $633,980 +6.1% |
| 2021 | $8,542 | $597,600 |
| 2020 | -- | $597,600 +6.1% |
| 2019 | $7,909 | $563,310 |
| 2018 | $7,909 +2.6% | $563,310 +3% |
| 2017 | $7,705 +5.3% | $546,910 +3% |
| 2016 | $7,319 | $530,990 +218.5% |
| 2015 | $7,319 +290.6% | $166,720 +3% |
| 2014 | $1,874 | $161,870 |
Find assessor info on the county website
Neighborhood: 97759
Nearby homes
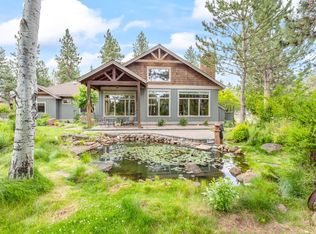
- $1,135,5003 bd3 ba2.8k sqft69120 Damsel Fly Ct, Sisters, OR 97759Sold
- $1,496,0003 bd4 ba3.8k sqft17010 Royal Coachman Dr, Sisters, OR 97759Off Market

- $394,0000.88 Acres69130 Damsel Fly Ct, Sisters, OR 97759Lot/Land
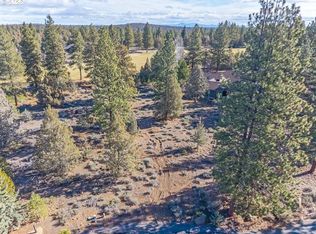

- $394,0000.88 Acres69130 Damsel Fly Ct LOT 57, Sisters, OR 97759Lot/Land
- $1,454,3004 bd3 ba3.4k sqft17003 Royal Coachman Dr, Sisters, OR 97759Off Market
- $1,553,7003 bd4 ba3.3k sqft69125 Damsel Fly Ct, Sisters, OR 97759Off Market
- $2,339,9301.12 Acres16993 Royal Coachman Dr, Sisters, OR 97759Off Market
- $1,335,0003 bd4 ba2.9k sqft17013 Royal Coachman Dr, Sisters, OR 97759Sold
Nearby schools
GreatSchools rating
- 8/10Sisters Elementary SchoolGrades: K-5Distance: 4.7 mi
- 7/10Sisters Middle SchoolGrades: 6-8Distance: 4.5 mi
- 8/10Sisters High SchoolGrades: 9-12Distance: 4.7 mi
Schools provided by the listing agent
- Elementary: Sisters Elem
- Middle: Sisters Middle
- High: Sisters High
Source: Oregon Datashare. This data may not be complete. We recommend contacting the local school district to confirm school assignments for this home.
Get a cash offer in 3 minutes
Find out how much your home could sell for in as little as 3 minutes with a no-obligation cash offer.
Estimated market value
$1,311,200
Get a cash offer in 3 minutes
Find out how much your home could sell for in as little as 3 minutes with a no-obligation cash offer.
Estimated market value
$1,311,200
- Oregon
- Deschutes County
- Sisters
- 97759
- 69110 Damsel Fly Ct
Nearby cities
Nearby zip codes
Other Sisters Topics
