This charming Mid-entry style home with potential MIL capabilities is in the desirable 3 Lakes neighborhood on a dead-end street! Set on a lg level lot w. a ton of off street and RV parking, it features 3 Bedrooms, and 1.75 updated baths. The upper level has a spacious liv rm w/ a cheery kit and dining area with slider leading to a lg covered deck and 2 br. The lower level has a lg fam room w/ pellet stove, additional cabinets w/ cook top stove and sink (MIL?) and a 3/4bath/laundry rm. with heated tile and the 3rd bedroom/office. The newly fenced back Yd. features an enclosed wood paneled Hot tub spa, a 30x20 Quonset building for a garage or shop, a lg. green house, garden space, chicken coop and backs to a forested greenbelt with creek.
Sold
Listed by: RE/MAX Town Center • Don Zimmerman
Bought with: Realty One Group Orca
$585,000
6912 142nd Drive SE, Snohomish, WA 98290
3beds
1,758sqft
Single Family Residence
Built in 1974
10,018 Square Feet Lot
$589,400 Zestimate®
$333/sqft
$3,179 Estimated rent
Home value
$589,400
$548,000 - $631,000
$3,179/mo
Zestimate® history
Owner options
List your home for rent
$3,179/mo
Rent Zestimate®
Find your next renter with Zillow Rental Manager. Plus, with online applications, you can quickly screen prospective tenants – for free.
$3,179/mo
Rent Zestimate®
Refinance and save
$3,525/mo
Est. payment
Refinancing to a lower rate could help reduce your monthly payments and save thousands over the life of the loan.
$3,525/mo
Est. payment
Explore your selling options
Work with a Zillow partner agent
Leverage their expertise and Zillow's premium Showcase listings to get your home seen by more buyers.
Get startedList with your own agent
Get your home in front of millions of buyers by listing it on Zillow.
Learn how to do itSell it yourself
Take full control of how buyers see your home on Zillow by listing For Sale by Owner (FSBO).
List your homeWhat's special
Garden spaceChicken coopDead-end street
Zillow last checked:
Listing updated:
Listed by:
Don Zimmerman,
RE/MAX Town Center
Bought with:
Timothy M. Dean, 10569
Realty One Group Orca
Source: NWMLS as distributed by MLS GRID,MLS#: 2457188
Facts & features
Interior
Bedrooms & bathrooms
- Bedrooms: 3
- Bathrooms: 2
- Full bathrooms: 1
- 3/4 bathrooms: 1
Primary bedroom
- Level: Second
Bedroom
- Level: Lower
Bedroom
- Level: Second
Bathroom three quarter
- Level: Lower
Bathroom full
- Level: Second
Dining room
- Level: Second
Family room
- Level: Lower
Kitchen without eating space
- Level: Second
Living room
- Level: Second
Heating
- Fireplace, Baseboard, Stove/Free Standing, Electric, Wood
Cooling
- None
Appliances
- Included: Dishwasher, Refrigerator, Stove(s)/Range(s), Dishwasher(s), Refrigerator(s), Water Heater: electric, Water Heater Location: Util
Features
- Dining Room, High Tech Cabling
- Flooring: Ceramic Tile, Laminate, Carpet
- Windows: Dbl Pane/Storm Window
- Basement: Finished
- Number of fireplaces: 1
- Fireplace features: Pellet Stove, Upper Level: 1, Fireplace
Interior area
- Total structure area: 1,758
- Total interior livable area: 1,758 sqft
Property
Parking
- Total spaces: 2
- Parking features: Driveway, Detached Garage, Off Street, RV Parking
- Has garage: Yes
- Covered spaces: 2
Features
- Levels: Multi/Split
- Patio & porch: Second Kitchen, Dbl Pane/Storm Window, Dining Room, Fireplace, High Tech Cabling, Security System, Water Heater
- Has view: Yes
- View description: Territorial
Lot
- Size: 10,018 Square Feet
- Features: Dead End Street, Paved, RV Parking, Shop
- Topography: Level
- Residential vegetation: Fruit Trees, Garden Space
Details
- Parcel number: 28060900102500
- Zoning: R5
- Zoning description: Jurisdiction: County
- Special conditions: Standard
Construction
Type & style
- Home type: SingleFamily
- Architectural style: Split Entry
- Property subtype: Single Family Residence
Materials
- Wood Siding
- Foundation: Slab
- Roof: Composition
Condition
- Good
- Year built: 1974
- Major remodel year: 1974
Utilities & green energy
- Electric: Company: Sno Co PUD
- Sewer: Septic Tank, Company: Septic
- Water: Public, Company: Sno Co PUD
- Utilities for property: Ziply, Ziply
Community & HOA
Community
- Security: Security System
- Subdivision: Three Lakes
Location
- Region: Snohomish
Financial & listing details
- Price per square foot: $333/sqft
- Tax assessed value: $549,700
- Annual tax amount: $5,682
- Date on market: 2/12/2026
- Cumulative days on market: 160 days
- Listing terms: Conventional,FHA,VA Loan
- Inclusions: Dishwasher(s), Refrigerator(s), Stove(s)/Range(s)
Price history
| Date | Event | Price |
|---|---|---|
| 4/15/2026 | Sold | $585,000-4.1%$333/sqft |
Source:  NWMLS as distributed by MLS GRID #2457188 Report a problem NWMLS as distributed by MLS GRID #2457188 Report a problem | ||
| 2/24/2026 | Pending sale | $610,000$347/sqft |
Source: NWMLS as distributed by MLS GRID #2457188 Report a problem | ||
| 2/1/2026 | Price change | $610,000-3%$347/sqft |
Source: NWMLS as distributed by MLS GRID #2457188 Report a problem | ||
| 12/23/2025 | Price change | $629,000-1.6%$358/sqft |
Source: NWMLS as distributed by MLS GRID #2457188 Report a problem | ||
| 11/24/2025 | Listed for sale | $639,000+245.4%$363/sqft |
Source: NWMLS as distributed by MLS GRID #2457188 Report a problem | ||
| 8/11/2011 | Sold | $185,000-7.5%$105/sqft |
Source: NWMLS as distributed by MLS GRID #117624 Report a problem | ||
| 2/12/2011 | Price change | $199,900-4.8%$114/sqft |
Source: Coldwell Banker Bain Associates #117624 Report a problem | ||
| 8/14/2010 | Listed for sale | $210,000-24.2%$119/sqft |
Source: Coldwell Banker Bain Associates #117624 Report a problem | ||
| 3/11/2008 | Listing removed | $277,000$158/sqft |
Source: NCI #27177993 Report a problem | ||
| 1/31/2008 | Listed for sale | $277,000+36.5%$158/sqft |
Source: NCI #27177993 Report a problem | ||
| 4/22/2004 | Sold | $203,000$115/sqft |
Source: NWMLS as distributed by MLS GRID #24000990 Report a problem | ||
Public tax history
| Year | Property taxes | Tax assessment |
|---|---|---|
| 2024 | $5,682 +6.9% | $549,700 +6.1% |
| 2023 | $5,316 +2.1% | $517,900 -8.2% |
| 2022 | $5,208 +10.3% | $564,300 +36.5% |
| 2021 | $4,721 +5.9% | $413,500 +12.2% |
| 2020 | $4,459 +3% | $368,400 +4.7% |
| 2019 | $4,328 | $351,700 +20.5% |
| 2018 | -- | $291,900 +34.6% |
| 2017 | $3,567 +37.8% | $216,800 +13% |
| 2016 | $2,589 | $191,900 +14.9% |
| 2015 | $2,589 +4% | $167,000 +8.4% |
| 2013 | $2,488 | $154,000 |
| 2012 | -- | -- |
| 2011 | -- | -- |
| 2010 | -- | -- |
| 2009 | -- | -- |
| 2008 | -- | -- |
| 2007 | -- | -- |
| 2002 | -- | -- |
| 2001 | $1,856 +6.9% | $133,600 +12.1% |
| 2000 | $1,736 | $119,200 |
Find assessor info on the county website
Neighborhood: 98290
Nearby homes
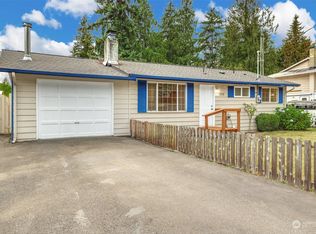
- $467,6002 bd1 ba748 sqft6918 142nd Dr SE, Snohomish, WA 98290Sold
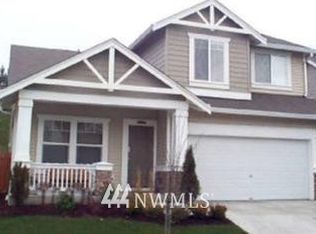
- $695,1004 bd3 ba1.7k sqft7017 142nd SE, Snohomish, WA 98290Off Market
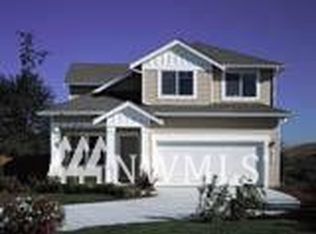
- $640,0003 bd3 ba1.5k sqft7019 142nd SE, Snohomish, WA 98290Off Market
- $692,1004 bd3 ba1.7k sqft7025 142nd SE, Snohomish, WA 98290Off Market

- $695,2004 bd3 ba1.7k sqft7024 142nd SE, Snohomish, WA 98290Off Market
- $692,8004 bd3 ba1.7k sqft7020 142nd SE, Snohomish, WA 98290Off Market
- $579,7003 bd3 ba1.2k sqft7032 142nd SE, Snohomish, WA 98290Off Market
- $830,0007 bd4 ba3.3k sqft14220 Three Lakes Rd, Snohomish, WA 98290Sold
Nearby schools
GreatSchools rating
- 7/10Dutch Hill Elementary SchoolGrades: K-6Distance: 1 mi
- 4/10Centennial Middle SchoolGrades: 7-8Distance: 2.7 mi
- 8/10Snohomish High SchoolGrades: 9-12Distance: 2.9 mi
Schools provided by the listing agent
- Elementary: Dutch Hill Elem
- Middle: Centennial Mid
- High: Snohomish High
Source: NWMLS as distributed by MLS GRID. This data may not be complete. We recommend contacting the local school district to confirm school assignments for this home.
Get a cash offer in 3 minutes
Find out how much your home could sell for in as little as 3 minutes with a no-obligation cash offer.
Estimated market value
$589,400
Get a cash offer in 3 minutes
Find out how much your home could sell for in as little as 3 minutes with a no-obligation cash offer.
Estimated market value
$589,400
- Washington
- Snohomish County
- Snohomish
- 98290
- 6912 142nd Drive SE
Nearby cities
Nearby neighborhoods
Nearby zip codes
Other Snohomish Topics
