Tucked at the end of a quiet cul-de-sac in North Arlington, this beautifully refreshed home offers space, privacy, and a setting that’s increasingly hard to find. Inside, the home has been thoughtfully updated with nearly **$30K in recent improvements**. Fresh paint throughout—walls, trim, doors, and cabinetry—along with new lighting, updated kitchen finishes, brand-new appliances, new hot water heater and new basement carpet create a clean, move-in ready feel. Combined with zoning for highly sought-after Nottingham ES, Williamsburg MS, and Yorktown HS, this is a home you won’t want to miss! ________________________________________________________________________________ With 4 finished levels, the flexible layout offers 5 bedrooms, 2.5 baths, two fireplaces, and additional spaces perfect for home offices, guest rooms, or play areas. The primary suite includes a half bath with potential to convert to a full, offering an opportunity to add value over time. Storage is abundant with 10 closets throughout and a pull-down attic with flooring spanning the full length of the home. The entry level offers added flexibility, featuring a full bath and two versatile rooms that can easily function as bedrooms, offices, or guest space. ________________________________________________________________________________ Set on a flat, fully fenced 0.23-acre lot with mature trees, updated landscaping, and no homes directly behind—just a lightly used church—you’ll enjoy a rare sense of openness and calm. The backyard is designed for everyday living and entertaining, featuring a private patio ideal for hosting, grilling, and relaxing. The large shed beside the house offers even more storage, perfect for outdoor equipment, bikes, and sports gear and more. ________________________________________________________________________________ Located just over a mile to the East Falls Church Metro, approximately 1 mile to I-66 access, and minutes to I-495, this home offers easy commuting into Arlington, Washington, DC, Tysons, and beyond. Offering exceptional space, thoughtful updates, and compelling value for North Arlington, this is a standout opportunity not to be missed!
Sold for $1,150,000
$1,150,000
6912 30th St N, Arlington, VA 22213
5beds
2,306sqft
Single Family Residence
Built in 1963
10,002 Square Feet Lot
$1,134,000 Zestimate®
$499/sqft
$5,345 Estimated rent
Home value
$1,134,000
$1.05M - $1.22M
$5,345/mo
Zestimate® history
Owner options
List your home for rent
$5,345/mo
Rent Zestimate®
Find your next renter with Zillow Rental Manager. Plus, with online applications, you can quickly screen prospective tenants – for free.
$5,345/mo
Rent Zestimate®
Refinance and save
$7,388/mo
Est. payment
Refinancing to a lower rate could help reduce your monthly payments and save thousands over the life of the loan.
$7,388/mo
Est. payment
Explore your selling options
Work with a Zillow partner agent
Leverage their expertise and Zillow's premium Showcase listings to get your home seen by more buyers.
Get startedList with your own agent
Get your home in front of millions of buyers by listing it on Zillow.
Learn how to do itSell it yourself
Take full control of how buyers see your home on Zillow by listing For Sale by Owner (FSBO).
List your homeWhat's special
Two fireplacesNew basement carpetUpdated landscapingFlexible layoutQuiet cul-de-sacMature treesNew lighting
Zillow last checked:
Listing updated:
Listed by:
Emma Riccardi 703-505-3157,
KW United
Bought with:
Leah Fernandez
Compass
Source: Bright MLS,MLS#: VAAR2071834
Facts & features
Interior
Bedrooms & bathrooms
- Bedrooms: 5
- Bathrooms: 3
- Full bathrooms: 2
- 1/2 bathrooms: 1
Rooms
- Room types: Living Room, Dining Room, Primary Bedroom, Bedroom 2, Bedroom 3, Bedroom 4, Bedroom 5, Kitchen, Family Room, Basement, Foyer, Utility Room, Bathroom 2, Bathroom 3, Half Bath
Primary bedroom
- Features: Attached Bathroom, Flooring - HardWood
- Level: Upper
Bedroom 2
- Features: Flooring - HardWood
- Level: Upper
Bedroom 3
- Features: Flooring - HardWood
- Level: Upper
Bedroom 4
- Features: Lighting - Ceiling, Flooring - Ceramic Tile
- Level: Lower
Bedroom 5
- Features: Flooring - Ceramic Tile, Lighting - Ceiling
- Level: Lower
Bathroom 2
- Features: Bathroom - Tub Shower, Built-in Features
- Level: Upper
Bathroom 3
- Features: Bathroom - Walk-In Shower, Built-in Features, Flooring - Ceramic Tile
- Level: Lower
Basement
- Features: Basement - Partially Finished
- Level: Lower
Dining room
- Features: Built-in Features, Flooring - HardWood, Lighting - Ceiling, Recessed Lighting
- Level: Main
Family room
- Features: Built-in Features, Fireplace - Wood Burning, Flooring - Carpet
- Level: Lower
Foyer
- Features: Flooring - Ceramic Tile
- Level: Lower
Half bath
- Features: Attached Bathroom
- Level: Upper
Kitchen
- Features: Breakfast Bar, Flooring - HardWood, Kitchen - Electric Cooking, Lighting - Ceiling, Pantry
- Level: Main
Living room
- Features: Built-in Features, Crown Molding, Fireplace - Wood Burning, Flooring - HardWood, Recessed Lighting
- Level: Main
Utility room
- Features: Basement - Unfinished, Built-in Features, Flooring - Concrete
- Level: Lower
Heating
- Forced Air, Natural Gas
Cooling
- Central Air, Programmable Thermostat, Electric
Appliances
- Included: Dishwasher, Disposal, Dryer, Energy Efficient Appliances, Exhaust Fan, Ice Maker, Oven/Range - Electric, Range Hood, Refrigerator, Washer, Microwave, Extra Refrigerator/Freezer, Stainless Steel Appliance(s), Water Heater, Gas Water Heater
- Laundry: In Basement
Features
- Breakfast Area, Built-in Features, Combination Kitchen/Dining, Double/Dual Staircase, Entry Level Bedroom, Floor Plan - Traditional, Primary Bath(s), Recessed Lighting, Attic, Bathroom - Tub Shower, Crown Molding, Dining Area, Family Room Off Kitchen, Pantry
- Flooring: Carpet, Ceramic Tile, Hardwood, Wood
- Windows: Double Pane Windows, Window Treatments
- Basement: Heated,Partial,Interior Entry,Partially Finished,Water Proofing System,Windows
- Number of fireplaces: 2
- Fireplace features: Mantel(s), Brick, Glass Doors
Interior area
- Total structure area: 2,306
- Total interior livable area: 2,306 sqft
- Finished area above ground: 2,306
- Finished area below ground: 0
Property
Parking
- Total spaces: 3
- Parking features: Driveway, On Street
- Uncovered spaces: 3
Accessibility
- Accessibility features: None
Features
- Levels: Multi/Split,Four
- Stories: 4
- Patio & porch: Patio
- Pool features: None
- Fencing: Chain Link,Back Yard
Lot
- Size: 10,002 Square Feet
- Features: Cul-De-Sac, No Thru Street, Backs to Trees, Flood Plain, Landscaped, Level, Rear Yard, SideYard(s), Wooded
Details
- Additional structures: Above Grade, Below Grade
- Parcel number: 01008015
- Zoning: R-10
- Zoning description: R-10 1 FAM
- Special conditions: Standard
Construction
Type & style
- Home type: SingleFamily
- Property subtype: Single Family Residence
Materials
- Brick Veneer, Aluminum Siding, Brick Front, Vinyl Siding
- Foundation: Permanent
- Roof: Asphalt
Condition
- Very Good
- New construction: No
- Year built: 1963
Utilities & green energy
- Sewer: Public Sewer
- Water: Public
- Utilities for property: Cable Available, Phone Available
Community & HOA
Community
- Subdivision: None Available
HOA
- Has HOA: No
Location
- Region: Arlington
Financial & listing details
- Price per square foot: $499/sqft
- Tax assessed value: $1,069,700
- Annual tax amount: $11,050
- Date on market: 4/17/2026
- Listing agreement: Exclusive Right To Sell
- Listing terms: Cash,Conventional,FHA,VA Loan
- Exclusions: Basement Tv
- Ownership: Fee Simple
Price history
| Date | Event | Price |
|---|---|---|
| 6/16/2026 | Sold | $1,150,000$499/sqft |
Source:  Bright MLS #VAAR2071834 Report a problem Bright MLS #VAAR2071834 Report a problem | ||
| 5/7/2026 | Contingent | $1,150,000$499/sqft |
Source: Bright MLS #VAAR2071834 Report a problem | ||
| 4/17/2026 | Listed for sale | $1,150,000+56.4%$499/sqft |
Source: Bright MLS #VAAR2071834 Report a problem | ||
| 5/16/2013 | Sold | $735,500-1.9%$319/sqft |
Source: Public Record Report a problem | ||
| 3/9/2013 | Pending sale | $750,000$325/sqft |
Source: Long & Foster Real Estate #AR8020104 Report a problem | ||
| 3/1/2013 | Listed for sale | $750,000$325/sqft |
Source: Long & Foster Real Estate #AR8020104 Report a problem | ||
Public tax history
| Year | Property taxes | Tax assessment |
|---|---|---|
| 2025 | $11,050 +6.6% | $1,069,700 +6.6% |
| 2024 | $10,362 +3.6% | $1,003,100 +3.3% |
| 2023 | $10,005 +4.9% | $971,400 +4.9% |
| 2022 | $9,542 +4.4% | $926,400 +4.4% |
| 2021 | $9,139 +4.3% | $887,300 +3.9% |
| 2020 | $8,764 +2.8% | $854,200 +2.8% |
| 2019 | $8,523 +7.1% | $830,700 +5.1% |
| 2018 | $7,954 +3.9% | $790,700 +3.9% |
| 2017 | $7,658 +9% | $761,200 +7.4% |
| 2016 | $7,024 +5.2% | $708,800 +5.8% |
| 2015 | $6,674 +8.1% | $670,100 +8.1% |
| 2014 | $6,176 +10.5% | $620,100 +11.6% |
| 2013 | $5,590 -5.9% | $555,700 |
| 2012 | $5,940 +4.2% | -- |
| 2011 | $5,702 | -- |
| 2009 | -- | -- |
| 2008 | -- | -- |
| 2007 | -- | -- |
| 2006 | -- | -- |
| 2005 | -- | -- |
| 2004 | -- | -- |
| 2003 | -- | -- |
| 2002 | -- | -- |
| 2001 | -- | $281,700 |
Find assessor info on the county website
Neighborhood: Arlington-East Falls
Nearby homes
- $1,197,6005 bd2 ba1.8k sqft6918 30th St N, Arlington, VA 22213Off Market
- $1,075,1003 bd2 ba1.2k sqft6906 30th St N, Arlington, VA 22213Off Market
- $1,204,6003 bd3 ba1.4k sqft6909 Williamsburg Blvd, Arlington, VA 22213Off Market
- $1,192,2005 bd3 ba2.7k sqft2940 N Westmoreland St, Arlington, VA 22213Off Market
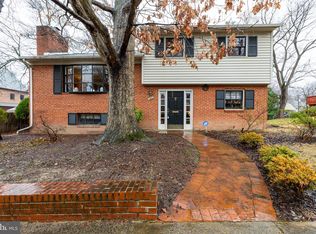
- $1,169,4004 bd3 ba2.4k sqft6900 30th St N, Arlington, VA 22213Off Market
- $1,193,5003 bd2 ba1.5k sqft6924 30th St N, Arlington, VA 22213Off Market
- $1,677,5006 bd5 ba4.1k sqft6923 Williamsburg Blvd, Arlington, VA 22213Off Market
- $2,284,1003 bd3 ba6k sqft6901 Williamsburg Blvd, Arlington, VA 22213Off Market
Nearby schools
GreatSchools rating
- 10/10Nottingham Elementary SchoolGrades: PK-5Distance: 1 mi
- 10/10Williamsburg Middle SchoolGrades: 6-8Distance: 1.5 mi
- 8/10Yorktown High SchoolGrades: 9-12Distance: 1.6 mi
Schools provided by the listing agent
- Elementary: Nottingham
- Middle: Williamsburg
- High: Yorktown
- District: Arlington County Public Schools
Source: Bright MLS. This data may not be complete. We recommend contacting the local school district to confirm school assignments for this home.
Get a cash offer in 3 minutes
Find out how much your home could sell for in as little as 3 minutes with a no-obligation cash offer.
Estimated market value
$1,134,000
Get a cash offer in 3 minutes
Find out how much your home could sell for in as little as 3 minutes with a no-obligation cash offer.
Estimated market value
$1,134,000
