One or more photo(s) has been virtually staged. SELLER’S 2.99% FHA LOAN IS ASSUMABLE FOR QUALIFIED BUYERS! Welcome to 6912 40th Ln N, a beautifully maintained townhome located in the quiet, well-kept community of Village at Park Place in Pinellas Park. This 3-bedroom, 2.5-bathroom home offers spacious living and modern upgrades in a central location close to everything. Downstairs, you’ll find an open floor plan with a light and airy living space, fresh interior paint that comes with a transferable 1-year warranty, and a gourmet kitchen featuring granite countertops, tall cabinetry, a new dishwasher, and a reverse osmosis system. The screened lanai just off the living area is perfect for enjoying your morning coffee or winding down in the evening. Upstairs offers three generously sized bedrooms, including a large primary suite and a laundry room for added convenience. There’s ample parking for three vehicles. The HOA has just installed a brand-new roof. Enjoy the benefits of living in a small, tucked-away community just minutes from The Shoppes at Park Place, restaurants, I-275, downtown St. Pete, and the stunning Gulf beaches. With low HOA fees, updated features, and a move-in-ready interior, this townhome is a must-see!
Sold for $348,000
$348,000
6912 40TH LANE N, PINELLAS PARK, FL 33781
3beds
1,500sqft
Townhouse
Built in 2015
1,581 Square Feet Lot
$340,600 Zestimate®
$232/sqft
$2,564 Estimated rent
Home value
$340,600
$310,000 - $375,000
$2,564/mo
Zestimate® history
Owner options
List your home for rent
$2,564/mo
Rent Zestimate®
Find your next renter with Zillow Rental Manager. Plus, with online applications, you can quickly screen prospective tenants – for free.
$2,564/mo
Rent Zestimate®
Refinance and save
$2,611/mo
Est. payment
Refinancing to a lower rate could help reduce your monthly payments and save thousands over the life of the loan.
$2,611/mo
Est. payment
Explore your selling options
Work with a Zillow partner agent
Leverage their expertise and Zillow's premium Showcase listings to get your home seen by more buyers.
Get startedList with your own agent
Get your home in front of millions of buyers by listing it on Zillow.
Learn how to do itSell it yourself
Take full control of how buyers see your home on Zillow by listing For Sale by Owner (FSBO).
List your homeWhat's special
Zillow last checked:
Listing updated:
Listed by:
Karen Woods 802-310-4946,
RE/MAX REALTY UNLIMITED 813-684-0016
Bought with:
Alana Sagraves, 706736
DEVA REALTY LLC
Source: Stellar MLS,MLS#: TB8384782 Originating MLS: Suncoast Tampa
Originating MLS: Suncoast Tampa
Facts & features
Interior
Bedrooms & bathrooms
- Bedrooms: 3
- Bathrooms: 3
- Full bathrooms: 2
- 1/2 bathrooms: 1
Primary bedroom
- Features: Dual Sinks, En Suite Bathroom, Shower No Tub, Walk-In Closet(s)
- Level: Second
- Area: 209 Square Feet
- Dimensions: 19x11
Bedroom 2
- Features: Ceiling Fan(s), Built-in Closet
- Level: Second
- Area: 120 Square Feet
- Dimensions: 12x10
Bedroom 3
- Features: Ceiling Fan(s), Built-in Closet
- Level: Second
- Area: 94.5 Square Feet
- Dimensions: 9x10.5
Kitchen
- Features: Breakfast Bar, Ceiling Fan(s), Pantry, Granite Counters, Stone Counters
- Level: First
- Area: 132 Square Feet
- Dimensions: 11x12
Living room
- Features: Ceiling Fan(s)
- Level: First
- Area: 380 Square Feet
- Dimensions: 20x19
Heating
- Central
Cooling
- Central Air
Appliances
- Included: Dishwasher, Dryer, Kitchen Reverse Osmosis System, Microwave, Range, Refrigerator, Washer
- Laundry: Laundry Room
Features
- Ceiling Fan(s), Eating Space In Kitchen, High Ceilings, PrimaryBedroom Upstairs, Solid Surface Counters, Solid Wood Cabinets, Walk-In Closet(s)
- Flooring: Carpet, Tile
- Doors: Sliding Doors
- Has fireplace: No
Interior area
- Total structure area: 1,500
- Total interior livable area: 1,500 sqft
Property
Parking
- Total spaces: 1
- Parking features: Garage - Attached
- Attached garage spaces: 1
Features
- Levels: Two
- Stories: 2
- Patio & porch: Rear Porch, Screened
- Exterior features: Lighting, Sidewalk
Lot
- Size: 1,581 Square Feet
Details
- Parcel number: 273016941620230030
- Special conditions: None
Construction
Type & style
- Home type: Townhouse
- Property subtype: Townhouse
Materials
- Block, Stucco
- Foundation: Slab
- Roof: Shingle
Condition
- New construction: No
- Year built: 2015
Utilities & green energy
- Sewer: Public Sewer
- Water: Public
- Utilities for property: Public
Community & HOA
Community
- Features: Deed Restrictions, Sidewalks
- Pet fee: $0 monthly
- Subdivision: VILLAGE AT PARK PLACE
HOA
- Has HOA: Yes
- Services included: Reserve Fund, Maintenance Structure, Maintenance Grounds
- HOA fee: $204 monthly
- HOA name: Leeland Management / Nick Karistinos
- HOA phone: 727-451-7902
Location
- Region: Pinellas Park
Financial & listing details
- Price per square foot: $232/sqft
- Tax assessed value: $280,158
- Annual tax amount: $3,628
- Date on market: 5/12/2025
- Cumulative days on market: 51 days
- Listing terms: Assumable,Cash,Conventional,FHA,VA Loan
- Ownership: Fee Simple
- Total actual rent: 0
- Road surface type: Paved
Price history
| Date | Event | Price |
|---|---|---|
| 9/29/2025 | Listed for rent | $1,200$1/sqft |
Source: Zillow Rentals Report a problem | ||
| 8/1/2025 | Sold | $348,000-0.6%$232/sqft |
Source:  Stellar MLS #TB8384782 Report a problem Stellar MLS #TB8384782 Report a problem | ||
| 7/4/2025 | Pending sale | $350,000$233/sqft |
Source: Stellar MLS #TB8384782 Report a problem | ||
| 6/24/2025 | Price change | $350,000-1.4%$233/sqft |
Source: Stellar MLS #TB8384782 Report a problem | ||
| 5/12/2025 | Listed for sale | $355,000+59.6%$237/sqft |
Source: Stellar MLS #TB8384782 Report a problem | ||
| 11/7/2018 | Sold | $222,500$148/sqft |
Source: Public Record Report a problem | ||
| 9/5/2018 | Pending sale | $222,500$148/sqft |
Source: RE/MAX REALTY UNLIMITED #U8008552 Report a problem | ||
| 8/6/2018 | Price change | $222,500-0.6%$148/sqft |
Source: RE/MAX REALTY UNLIMITED #U8008552 Report a problem | ||
| 7/19/2018 | Price change | $223,900-0.4%$149/sqft |
Source: RE/MAX REALTY UNLIMITED #U8008552 Report a problem | ||
| 6/21/2018 | Listed for sale | $224,900+18.6%$150/sqft |
Source: RE/MAX REALTY UNLIMITED #U8008552 Report a problem | ||
| 6/9/2015 | Sold | $189,600$126/sqft |
Source: Public Record Report a problem | ||
Public tax history
| Year | Property taxes | Tax assessment |
|---|---|---|
| 2025 | $3,828 +5.5% | $222,604 +2.9% |
| 2024 | $3,628 +2.1% | $216,330 +3% |
| 2023 | $3,554 +3.2% | $210,029 +3% |
| 2022 | $3,445 +0.8% | $203,912 +3% |
| 2021 | $3,418 +1.9% | $197,973 +1.4% |
| 2020 | $3,354 -18% | $195,240 +5.7% |
| 2019 | $4,092 | $184,674 +13.9% |
| 2018 | $4,092 +53.2% | $162,172 +2.1% |
| 2017 | $2,672 +2.6% | $158,836 +2.1% |
| 2016 | $2,603 +814.7% | $155,569 +1183% |
| 2015 | $285 +2% | $12,125 +2.4% |
| 2014 | $279 | $11,840 |
Find assessor info on the county website
Neighborhood: 33781
Nearby homes
- $308,4003 bd3 ba1.4k sqft6918 40th Ln N, Pinellas Park, FL 33781Off Market

- $326,1003 bd2 ba1.4k sqft6906 40th Ln N, Pinellas Park, FL 33781Off Market
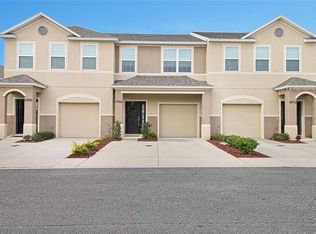
- $325,9003 bd2 ba1.4k sqft6924 40th Ln N, Pinellas Park, FL 33781Off Market

- $387,5003 bd3 ba1.5k sqft6900 40th Ln N, Pinellas Park, FL 33781Sold
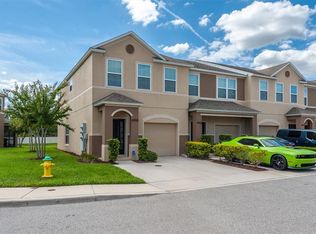
- $383,0003 bd3 ba1.5k sqft4078 69th Ter N, Pinellas Park, FL 33781Sold
- $330,6003 bd3 ba1.4k sqft4082 69th Ter N, Pinellas Park, FL 33781Off Market
- $337,7003 bd3 ba1.5k sqft6886 40th Ln N, Pinellas Park, FL 33781Off Market
- $350,0003 bd3 ba1.5k sqft4086 69th Ter N, Pinellas Park, FL 33781Sold
Nearby schools
GreatSchools rating
- 3/10Pinellas Park Elementary SchoolGrades: PK-5Distance: 1.1 mi
- 4/10Pinellas Park Middle SchoolGrades: 6-8Distance: 2.8 mi
- 3/10Dixie M. Hollins High SchoolGrades: 9-12Distance: 2.4 mi
Get a cash offer in 3 minutes
Find out how much your home could sell for in as little as 3 minutes with a no-obligation cash offer.
Estimated market value
$340,600
Get a cash offer in 3 minutes
Find out how much your home could sell for in as little as 3 minutes with a no-obligation cash offer.
Estimated market value
$340,600
- Florida
- Pinellas County
- Pinellas Park
- 33781
- 6912 40TH LANE N
Nearby cities
Nearby neighborhoods
Nearby zip codes
Other Pinellas Park Topics
