Skip main navigation
Sold for $1,100,000
  • $1,100,000

    6912 Alpine Dr, Annandale, VA 22003

    4beds
    3,148sqft
    Single Family Residence
    Built in 2007
    0.63 Acres Lot
    $1,105,900 Zestimate®
    $349/sqft
    $4,962 Estimated rent

    Home value

    $1,105,900

    $1.04M - $1.17M

    $4,962/mo

    Zestimate® history
    Loading
    Loading...

    Owner options

    List your home for rent

    $4,962/mo

    Rent Zestimate®

    Find your next renter with Zillow Rental Manager. Plus, with online applications, you can quickly screen prospective tenants – for free.

    Learn more

    $4,962/mo

    Rent Zestimate®

    Refinance and save

    $6,746/mo

    Est. payment

    Refinancing to a lower rate could help reduce your monthly payments and save thousands over the life of the loan.

    See today's rates

    $6,746/mo

    Est. payment

    Explore your selling options

    Work with a Zillow partner agent

    Leverage their expertise and Zillow's premium Showcase listings to get your home seen by more buyers.

    Get started

    List with your own agent

    Get your home in front of millions of buyers by listing it on Zillow.

    Learn how to do it

    Sell it yourself

    Take full control of how buyers see your home on Zillow by listing For Sale by Owner (FSBO).

    List your home

    What's special

    Corner tile-surround fireplaceLevel lawnFully fenced rear yardClassic brick-front curb appealBuilt-in desk nookPlush carpetMultiple generously sized bedrooms
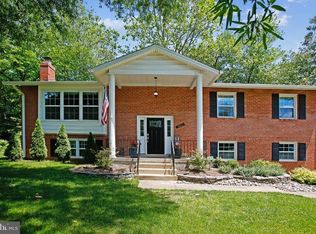
    Welcome home to Annandale, where classic brick-front curb appeal, a professionally appointed chef's kitchen, and an extraordinary detached barn garage come together on a sprawling, mature-tree-lined lot to offer a lifestyle that is truly difficult to replicate. The main level greets you with hardwood flooring flowing through the formal living and dining rooms, both featuring tray ceilings with crown molding and elegant arched doorways - the dining room anchors the space with a statement lantern chandelier and generous natural light from oversized windows, while the formal living room offers a bright and serene retreat just off the entry. The chef's kitchen is a showstopper, appointed with custom natural wood cabinetry with glass-front uppers, dramatic black granite countertops, a massive center island with bar seating, a pot filler faucet, a professional-grade Thermador multi-burner stainless range with commercial-grade hood, stainless refrigerator, a built-in desk nook, and tile flooring that flows seamlessly into the generously sized family room - complete with a corner tile-surround fireplace, ceiling fan, crown molding, a sweeping wall of windows overlooking the backyard, and French doors opening directly to the yard. Upstairs, hardwood flooring continues through the open landing with its classic wood banister and pendant lighting, and into multiple generously sized bedrooms - one features its own custom built-in closet system with dedicated hanging, shelving, and drawer space, and a well-appointed hall bath with a double quartz vanity and tile tub/shower serves the level beautifully. The expansive primary suite is a true sanctuary, featuring plush carpet, serene backyard views from multiple windows, a private wet bar, a private upper-level stacked laundry closet, and access to two stunning custom walk-in closets outfitted floor-to-ceiling with built-in drawers, hanging rods, dedicated shoe shelving, and a vanity with mirror - the spa-inspired primary bath completes the retreat with a soaking jetted tub, frameless glass walk-in shower, dual vanities, and tile flooring throughout. A beautifully finished third bath with an ornate wood vanity and glass walk-in shower with bench and tile flooring adds further flexibility for guests or additional bedrooms. The lower level offers incredible potential and is ready for your personal touch - with a roughed-in bath with an ornate vanity already in place, a dedicated workshop and hobby room with built-in cabinetry, shelving, and concrete flooring, and expansive open space awaiting your vision, whether that be a recreation room, home theater, gym, or in-law suite. Outside, the fully fenced rear yard offers a level lawn, French door access from the kitchen, new raised garden beds in progress, and a long paved lane leading to the crown jewel of this property - a two-story detached barn-style garage featuring two vehicle bays and a massive framed-and-floored loft above with soaring ceilings, ready to become a studio, workshop, home office, or creative retreat unlike anything else in the area. Zoned for Columbia Elementary, Poe Middle, and Annandale High School in Fairfax County Public Schools. Just minutes to Heritage Shopping Center, Mosaic District, Inova Fairfax Hospital, Northern Virginia Community College, and Annandale's renowned dining along Little River Turnpike. Quick access to I-495, I-66, and the Dunn Loring Metro. Schedule your private tour today - this one will not last!

    Zillow last checked:

    Listing updated:

    Listed by:

    Jeff Osborne 703-402-7753,

    KW Metro Center,

    Listing Team: One Residential, Co-Listing Team: One Residential,Co-Listing Agent: Stephany M Reyes Mejia 571-538-0515,

    KW Metro Center

    Bought with:

    Cesar Castillo, SP40002512

    Pearson Smith Realty, LLC

    Source: Bright MLS,MLS#: VAFX2299644MLS Logo

    Facts & features

    Interior

    Bedrooms & bathrooms
    • Bedrooms: 4
    • Bathrooms: 4
    • Full bathrooms: 3
    • 1/2 bathrooms: 1
    • Main level bathrooms: 1
    Basement
    • Area: 1372
    Heating
    • Forced Air, Natural Gas
    Cooling
    • Central Air, Electric
    Appliances
    • Included: Microwave, Disposal, Dishwasher, Refrigerator, Ice Maker, Cooktop, Washer, Dryer, Gas Water Heater
    • Laundry: Has Laundry, Upper Level
    Features
    • 9'+ Ceilings, Dry Wall
    • Flooring: Wood, Tile/Brick, Carpet
    • Windows: Double Pane Windows
    • Basement: Full,Connecting Stairway,Heated,Interior Entry,Exterior Entry,Side Entrance,Unfinished
    • Number of fireplaces: 1
    • Fireplace features: Screen
    Interior area
    • Total structure area: 4,520
    • Total interior livable area: 3,148 sqft
    • Finished area above ground: 3,148
    • Finished area below ground: 0

    Property

    Parking
    • Total spaces: 10
    • Parking features: Garage Faces Front, Attached, Driveway, Detached
    • Attached garage spaces: 4
    • Uncovered spaces: 6
    Accessibility
    • Accessibility features: None
    Features
    • Levels: Three
    • Stories: 3
    • Pool features: None
    Lot
    • Size: 0.63 Acres
    Details
    • Additional structures: Above Grade, Below Grade
    • Parcel number: 0712 03 0004
    • Zoning: 120
    • Special conditions: Standard

    Construction

    Type & style
    • Home type: SingleFamily
    • Architectural style: Colonial
    • Property subtype: Single Family Residence
    Materials
    • Brick
    • Foundation: Slab
    • Roof: Other
    Condition
    • Excellent
    • New construction: No
    • Year built: 2007

    Utilities & green energy

    • Sewer: Public Sewer
    • Water: Public

    Community & neighborhood

    Location
    • Region: Annandale
    • Subdivision: Alpine

    Other

    Other facts
    • Listing agreement: Exclusive Right To Sell
    • Listing terms: Cash,Conventional,FHA,VA Loan
    • Ownership: Fee Simple

    Price history

    DateEventPrice
    5/6/2026Sold$1,100,000+0%$349/sqft
    Source: Bright MLS #VAFX2299644 Report a problem
    4/12/2026Pending sale$1,099,990$349/sqft
    Source: Bright MLS #VAFX2299644 Report a problem
    4/8/2026Listed for sale$1,099,990+511.1%$349/sqft
    Source: Bright MLS #VAFX2299644 Report a problem
    11/29/1995Sold$180,000$57/sqft
    Source: Public Record Report a problem

    Public tax history

    YearProperty taxesTax assessment
    2025$10,097 +7.2%$873,410 +7.4%
    2024$9,420 +2%$813,120 -0.6%
    2023$9,234 -1.3%$818,210
    2022$9,356 $818,210 +3.8%
    2021-- $788,210 +1.7%
    2020$9,175 +2%$775,210 +2%
    2019$8,999 $760,380
    2018$8,999 +5%$760,380 +3%
    2017$8,573 +0.2%$738,380
    2016$8,554 +9.9%$738,380 +5.9%
    2015$7,785 +3.6%$697,560 +3.3%
    2014$7,517 $675,120 +5.9%
    2013-- $637,430 +3.1%
    2012-- $618,450
    2011-- $618,450 +4.6%
    2010-- $590,980 -12%
    2009-- $671,770 -1.8%
    2008-- $684,000 +12.3%
    2007-- $609,000 +123.6%
    2003-- $272,315 +7.5%
    2002-- $253,315 +24%
    2001-- $204,285

    Find assessor info on the county website

    Neighborhood: 22003

    Nearby schools

    GreatSchools rating
    Schools provided by the listing agent
    • Elementary: Columbia
    • Middle: Holmes
    • High: Annandale
    • District: Fairfax County Public Schools

    Source: Bright MLS. This data may not be complete. We recommend contacting the local school district to confirm school assignments for this home.

    Get a cash offer in 3 minutes
    Find out how much your home could sell for in as little as 3 minutes with a no-obligation cash offer.
    Estimated market value
    $1,105,900
    Get a cash offer in 3 minutes
    Find out how much your home could sell for in as little as 3 minutes with a no-obligation cash offer.
    Estimated market value
    $1,105,900