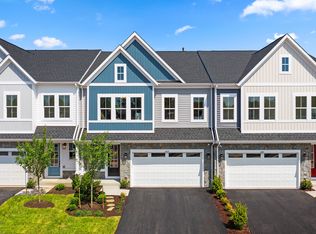
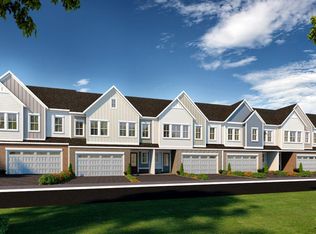
Don’t miss your chance to own your dream home! This brand-new incredible ACTIVE ADULT (55+) VILLA-STYLE TOWNHOME by Van Metre Homes at ROBINSON MANOR is currently under construction and ready to move in NOVEMBER 2024! Step into luxury living with the MADISON floorplan, a masterfully engineered home offering 2,184 square feet of finished elegance across 2 levels with a beautiful backyard, perfect for outdoor activities. As you enter, bask in the glow of natural light flooding the main level, highlighting the heart of the home – a vast great room and a spacious, premier kitchen adorned with upgraded wood cabinets, quartz countertops, stainless-steel appliances, and a generous center island. The main level doesn't just stop there – retreat to the primary suite, a sanctuary of its own, featuring a sprawling walk-in closet and a luxurious bathroom complete with double sinks and a lavish, frameless shower with a built-in seat. Also on this level, enjoy the convenience of a multipurpose mud room with adjacent laundry and easy access to the 2-car front load garage with electric car charging capabilities. Upstairs, two additional bedrooms, an extra full bath, and a flexible space beckon, offering endless possibilities to tailor the home to your lifestyle. Being a new build, your home is constructed to the highest energy efficiency standards, comes with a post-settlement warranty, and has never been lived in before! Don't miss your chance to experience the epitome of contemporary living – schedule your appointment today! ----- In the heart of Gainesville, VA, just outside the historic charm of Haymarket, lies Robinson Manor—an exclusive Van Metre community of Active Adult 55+ homes, drawing inspiration from Virginia’s thriving vineyards and agricultural legacy. Thoughtfully designed for modern living, this community complements its other sold-out half, which is situated across from Piedmont Shopping Center. Residents of both sides enjoy easy access to walking trails, parks, community meeting spaces, commuter options, a tot lot, a clubhouse, and a pool with a pool house, cementing Robinson Manor’s position as a premier and highly sought-after neighborhood. More than just a place to reside, Robinson Manor provides a cherished abode—a sanctuary from the daily hustle, where the enchanting essence of Virginia’s heritage harmoniously merges with contemporary living. ----- Take advantage of closing cost assistance by choosing Intercoastal Mortgage and Walker Title. ----- Other homes sites and delivery dates may be available. ----- Pricing, incentives, and homesite availability are subject to change. Photos are used for illustrative purposes only. For details, please consult the Community Experience Team.
Sold for $646,510
Zillow last checked:
Listing updated:
Bought with:
NON MEMBER, 0225194075
Non Subscribing Office
Source: Bright MLS,MLS#: VAPW2075588
Price history
| Date | Event | Price |
|---|---|---|
| 11/5/2024 | Sold | $646,510$296/sqft |
Source:  Bright MLS #VAPW2075588 Report a problem Bright MLS #VAPW2075588 Report a problem | ||
| 9/10/2024 | Pending sale | $646,510$296/sqft |
Source: Bright MLS #VAPW2075588 Report a problem | ||
| 8/27/2024 | Price change | $646,510-0.8%$296/sqft |
Source: Bright MLS #VAPW2075588 Report a problem | ||
| 7/3/2024 | Listed for sale | $651,510$298/sqft |
Source:  Van Metre Homes Report a problem Van Metre Homes Report a problem | ||
Get a cash offer in 3 minutes
Find out how much your home could sell for in as little as 3 minutes with a no-obligation cash offer.
Estimated market value
$648,700
