Skip main navigation
Off market
  • Tax assessed value
    $250,339

    6912 Bent Spur Dr, Fort Worth, TX 76179

    3beds
    2,440sqft
    SingleFamily
    Built in 2014
    7,535 Square Feet Lot
    $-- Zestimate®
    $103/sqft
    $2,518 Estimated rent

    Home value

    Not available

    Estimated sales range

    Not available

    $2,518/mo

    Zestimate® history
    Loading
    Loading...

    Owner options

    List your home for rent

    $2,518/mo

    Rent Zestimate®

    Find your next renter with Zillow Rental Manager. Plus, with online applications, you can quickly screen prospective tenants – for free.

    Learn more

    $2,518/mo

    Rent Zestimate®

    Refinance and save

    $1,755/mo

    Est. payment

    Refinancing to a lower rate could help reduce your monthly payments and save thousands over the life of the loan.

    See today's rates

    $1,755/mo

    Est. payment

    Explore your selling options

    Work with a Zillow partner agent

    Leverage their expertise and Zillow's premium Showcase listings to get your home seen by more buyers.

    Get started

    List with your own agent

    Get your home in front of millions of buyers by listing it on Zillow.

    Learn how to do it

    Sell it yourself

    Take full control of how buyers see your home on Zillow by listing For Sale by Owner (FSBO).

    List your home

    What's special

    Welcome to Eagle Ranch! This home has a great split floorplan with a wonderful mix of modern and traditional design. You can't miss the wooden floors in the living room, crown molding throughout, vaulted ceilings, and a beautifully upgraded kitchen with extended cabinets and granite countertops. The second living area is perfect as a homeschooling space, home office or family room. The half bath and coffee nook with sink and mini-fridge are just the icing on the cake. Book your tour today!

    This property is not currently displayed as for sale or rent on Zillow. This may be different from what's on other websites or public sources.
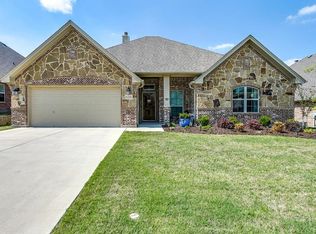
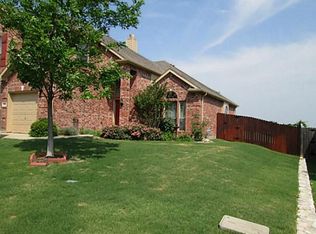
    Facts & features

    Interior

    Bedrooms & bathrooms
    • Bedrooms: 3
    • Bathrooms: 3
    • Full bathrooms: 2
    • 1/2 bathrooms: 1
    Heating
    • Forced air
    Cooling
    • Central
    Appliances
    • Included: Dishwasher, Microwave
    Features
    • Cable TV Available, Decorative Lighting, High Speed Internet Available, Vaulted Ceilings, Flat Screen Wiring
    • Flooring: Tile, Carpet, Hardwood
    • Has fireplace: Yes
    • Fireplace features: Gas Starter, Wood Burning, Decorative, Stone, Insert
    Interior area
    • Structure area source: Owner
    • Total interior livable area: 2,440 sqft

    Property

    Parking
    • Total spaces: 2
    • Parking features: Garage - Attached
    Features
    • Fencing: Wood
    Lot
    • Size: 7,535 Square Feet
    • Features: Some Trees, Interior Lot, Subdivision
    Details
    • Parcel number: 40626083
    • Other equipment: Built-in Microwave, Cooktop - Gas, Water Line to Refrigerator, Vent Mechanism, Dishwasher, Disposal, Oven-Electric, Plumbed For Gas in Kitchen

    Construction

    Type & style
    • Home type: SingleFamily
    • Architectural style: Traditional
    Materials
    • Roof: Composition
    Condition
    • Year built: 2014

    Utilities & green energy

    • Utilities for property: City Sewer, City Water, Curbs, Underground Utilities, All Weather Road

    Community & HOA

    Community
    • Security: Smoke Detector, Pre-Wired
    HOA
    • Has HOA: Yes
    • Services included: Maintenance of Common Areas
    • HOA fee: $20 monthly
    Location
    • Region: Fort Worth

    Financial & listing details

    • Price per square foot: $103/sqft
    • Tax assessed value: $250,339
    • Annual tax amount: $6,342

    Price history

    DateEventPrice
    9/30/2020Sold--
    Source: Agent Provided Report a problem
    9/16/2020Pending sale$299,000$123/sqft
    Source: Front Real Estate Co #14417294 Report a problem
    8/25/2020Listed for sale$299,000$123/sqft
    Source: Front Real Estate Co #14417294 Report a problem
    9/29/2014Sold--
    Source: Agent Provided Report a problem

    Public tax history

    YearProperty taxesTax assessment
    2020$6,342 -1%$250,339 -0.2%
    2019$6,405 +7.2%$250,859 +8.9%
    2018$5,977 +4.1%$230,298 +5%
    2017$5,741 +4.4%$219,389 +3.8%
    2016$5,498 +1259.3%$211,405 +12.1%
    2015$404 $188,666 +1316.4%
    2014$404 $13,320
    2013-- $13,320
    2012-- $13,320
    2011-- $13,320
    2010-- $13,320 -61.9%
    2009-- $35,000 +23.5%
    2008-- $28,350 +55.6%
    2007-- $18,225
    2006-- $18,225
    2005-- $18,225
    Find assessor info on the county website

    Neighborhood: Eagle Ranch

    Nearby schools

    GreatSchools rating
    Schools provided by the listing agent
    • Elementary: Lake Pointe
    • Middle: Creekview
    • High: Boswell
    • District: Eagle MT-Saginaw ISD

    Source: The MLS. This data may not be complete. We recommend contacting the local school district to confirm school assignments for this home.

    Get pre-qualified for a loan
    At Zillow Home Loans, we can pre-qualify you in as little as 5 minutes with no impact to your credit score.

    An equal housing lender. NMLS #10287.
