Skip main navigation
Off market
Street View
  • $361,200

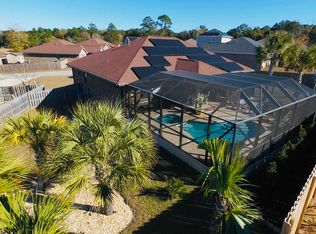
    6912 Brylington Loop, Pensacola, FL 32526

    4beds
    2,313sqft
    SingleFamily
    Built in 2020
    10,018 Square Feet Lot
    $361,200 Zestimate®
    $156/sqft
    $2,358 Estimated rent

    Home value

    $361,200

    $343,000 - $379,000

    $2,358/mo

    Zestimate® history
    Loading
    Loading...

    Owner options

    List your home for rent

    $2,358/mo

    Rent Zestimate®

    Find your next renter with Zillow Rental Manager. Plus, with online applications, you can quickly screen prospective tenants – for free.

    Learn more

    $2,358/mo

    Rent Zestimate®

    Refinance and save

    $2,376/mo

    Est. payment

    Refinancing to a lower rate could help reduce your monthly payments and save thousands over the life of the loan.

    See today's rates

    $2,376/mo

    Est. payment

    Explore your selling options

    Work with a Zillow partner agent

    Leverage their expertise and Zillow's premium Showcase listings to get your home seen by more buyers.

    Get started

    List with your own agent

    Get your home in front of millions of buyers by listing it on Zillow.

    Learn how to do it

    Sell it yourself

    Take full control of how buyers see your home on Zillow by listing For Sale by Owner (FSBO).

    List your home

    What's special

    Welcome Home to the perfect family home in Brylington Manor. Looking at the end of the year for completion! From the 10+ foot counter-high island bar and the capacity to mount a large screen TV on the opposite wall this open plan allows everyone to visit and watch the games with space to spare! A split plan that boasts a jack & jill bath, plus another bed and bath on one side. The Master Suite offers space and seclusion for your pleasure. In Brylington you will find our newest floor plans of brick estate homes with architectural shingles, hurricane storm panels, double pane low E windows, and sodded yards to 120" from front property line. Other standards are: quality bump and stagger upper cabinets with hidden hinges and crown molding, stainless Frigidaire appliances (stove, microwave, dishwasher), Moen faucets, knockdown ceilings and orange peel textured walls, 5 14" baseboards, LED lighting in kitchen and over tubs & showers, 50 gallon water heater, and much, much more! PICTURES ARE NOT A TRUE REPRESENTATION.

    This property is off market, which means it's not currently listed for sale or rent on Zillow. This may be different from what's available on other websites or public sources.

    Facts & features

    Interior

    Bedrooms & bathrooms
    • Bedrooms: 4
    • Bathrooms: 3
    • Full bathrooms: 3
    Heating
    • Forced air, Electric, Gas
    Cooling
    • Central
    Appliances
    • Included: Dishwasher, Garbage disposal, Microwave
    • Laundry: W/D Hookups
    Features
    • Ceiling Fan(s), Kitchen Island, Pantry, Walk-In Closet(s), High Speed Internet, Cathedral Ceiling(s), BASEBOARDS, BOXED CEILINGS
    • Flooring: Carpet, Hardwood, Linoleum / Vinyl
    • Doors: Insulated Doors
    • Windows: Double Pane Windows
    Interior area
    • Total interior livable area: 2,313 sqft

    Property

    Parking
    • Total spaces: 2
    Features
    • Patio & porch: Patio
    • Exterior features: Brick
    Lot
    • Size: 10,018 sqft
    • Features: Cul-de-Sac
    Details
    • Parcel number: 281S310901015004
    • Zoning description: Res Single

    Construction

    Type & style
    • Home type: SingleFamily
    • Architectural style: Craftsman
    Materials
    • Wood
    • Foundation: Slab
    • Roof: Shake / Shingle
    Condition
    • Year built: 2020

    Utilities & green energy

    • Sewer: Public Sewer, Grinder Pump
    • Water: Public
    • Utilities for property: Underground Utilities
    Green energy
    • Energy efficient items: CEILING FANS, INSULATED CEILINGS, INSULATED WALLS, RIDGE VENT

    Community & neighborhood

    Security
    • Security features: Smoke Detector(s)
    Location
    • Region: Pensacola

    HOA & financial

    HOA
    • Has HOA: Yes
    • HOA fee: $27 monthly

    Other

    Other facts
    • Sewer: Public Sewer, Grinder Pump
    • WaterSource: Public
    • Flooring: Carpet, Vinyl, WOOD LOOK FLOORING
    • RoadSurfaceType: Paved
    • Appliances: Dishwasher, Disposal, Built-in Microwave, Electric Stove, Self Cleaning Oven
    • InteriorFeatures: Ceiling Fan(s), Kitchen Island, Pantry, Walk-In Closet(s), High Speed Internet, Cathedral Ceiling(s), BASEBOARDS, BOXED CEILINGS
    • GarageYN: true
    • HeatingYN: true
    • CoolingYN: true
    • PatioAndPorchFeatures: Patio
    • FoundationDetails: Slab
    • ConstructionMaterials: Frame, Brick
    • WindowFeatures: Double Pane Windows
    • Utilities: Underground Utilities
    • LotFeatures: Cul-de-Sac
    • ArchitecturalStyle: Craftsman
    • CoveredSpaces: 2
    • DoorFeatures: Insulated Doors
    • SecurityFeatures: Smoke Detector(s)
    • Cooling: Central Electric
    • Heating: Central Gas
    • ParkingFeatures: Garage Door Opener, 2 Car Garage
    • RoomMasterBedroomFeatures: Ceiling Fan(s), Master Downstairs, SPLIT, BOXED CEILINGS
    • RoomMasterBathroomFeatures: Double Vanity, Separate Shower, Walk-In Closet(s), Garden Tub, Laminate Counters, WATER CLOSET
    • RoomDiningRoomFeatures: Breakfast Bar, Formal Dining Room, BREAKFAST ROOM/NOOK
    • RoomLivingRoomFeatures: Breakfast Nook, Den, Family Room, Bedrm: Addtnl, Bedrm: Master
    • Roof: Architectural Shingle
    • LaundryFeatures: W/D Hookups
    • ZoningDescription: Res Single
    • GreenEnergyEfficient: CEILING FANS, INSULATED CEILINGS, INSULATED WALLS, RIDGE VENT
    • ExteriorFeatures: HURRICANE PROTECTION DEVI
    • MlsStatus: Active
    • Road surface type: Paved

    Price history

    DateEventPrice
    11/23/2020Sold$268,425$116/sqft
    Source: PAR #573868 Report a problem

    Public tax history

    YearProperty taxesTax assessment
    2024$2,725 +0.8%$344,008 +5.1%
    2023$2,703 +2.5%$327,241 +9.8%
    2022$2,637 +0.2%$297,937 +22.6%
    2021$2,631 +1151.3%$243,092 +9160.6%
    2020$210 $2,625

    Find assessor info on the county website

    Neighborhood: 32526

    Nearby schools

    GreatSchools rating
    Schools provided by the listing agent
    • Elementary: BEULAH
    • Middle: BEULAH
    • High: PINE FOREST

    Source: The MLS. This data may not be complete. We recommend contacting the local school district to confirm school assignments for this home.

    Get pre-qualified for a loan
    At Zillow Home Loans, we can pre-qualify you in as little as 5 minutes with no impact to your credit score.

    An equal housing lender. NMLS #10287.

    Sell for more on Zillow
    Get a Zillow Showcase℠ listing at no additional cost and you could sell for .
    $361,200
    2% more
    +$7,224
    With Zillow Showcase(estimated)
    $368,424