Skip main navigation
Sold for $300,000
  • $300,000

    6912 Colonial St, Dearborn Heights, MI 48127

    3beds
    2,000sqft
    Single Family Residence
    Built in 1955
    5,662.8 Square Feet Lot
    $324,900 Zestimate®
    $150/sqft
    $2,062 Estimated rent

    Home value

    $324,900

    $302,000 - $351,000

    $2,062/mo

    Zestimate® history
    Loading
    Loading...

    Owner options

    List your home for rent

    $2,062/mo

    Rent Zestimate®

    Find your next renter with Zillow Rental Manager. Plus, with online applications, you can quickly screen prospective tenants – for free.

    Learn more

    $2,062/mo

    Rent Zestimate®

    Refinance and save

    $2,051/mo

    Est. payment

    Refinancing to a lower rate could help reduce your monthly payments and save thousands over the life of the loan.

    See today's rates

    $2,051/mo

    Est. payment

    Explore your selling options

    Work with a Zillow partner agent

    Leverage their expertise and Zillow's premium Showcase listings to get your home seen by more buyers.

    Get started

    List with your own agent

    Get your home in front of millions of buyers by listing it on Zillow.

    Learn how to do it

    Sell it yourself

    Take full control of how buyers see your home on Zillow by listing For Sale by Owner (FSBO).

    List your home

    What's special

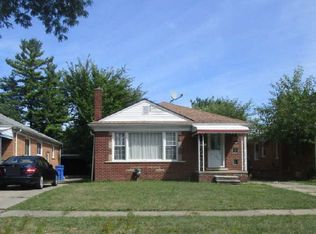
    Don’t miss this opportunity to own this stunning brick ranch in the desirable Crestwood school district! This home has been meticulously maintained and updated with quality materials and craftsmanship. It features three spacious bedrooms with ample closet space and a full bath on the main level, plus a finished basement with a guest room and a second full bath. The kitchen is a chef’s dream, with new dark stainless steel appliances, including a gas range and built-in microwave, quartz countertops and backsplash, and plenty of newly installed cabinets offering choice and space. The kitchen opens to the dining area and the living room, creating a bright and airy space. The bathrooms are completely remodeled with modern fixtures and tiles, and the main bath has a tub for relaxation. The hardwood floors on the main level are refinished and gleaming, while the basement has ceramic tile flooring for easy maintenance. The basement also has a separate laundry room with a washer and dryer included and a large recreation area with recessed lighting and a wet bar. The backyard is fenced and offers a patio for outdoor entertaining, as well as a garage for extra storage. This home also features a video surveillance system that alerts you of any motion activity by text message, distinguishing between a person, an auto, or an animal. This home is move-in ready and waiting for you to make it yours!

    Zillow last checked:

    Listing updated:

    Listed by:

    Victor F Fawaz 313-561-0900,

    RE/MAX Team 2000

    Bought with:

    Hussein Dabaja, 6501353309

    Hometown Group Real Estate

    Source: Realcomp II,MLS#: 20240037835MLS Logo

    Facts & features

    Interior

    Bedrooms & bathrooms
    • Bedrooms: 3
    • Bathrooms: 2
    • Full bathrooms: 2
    Heating
    • Forced Air, Natural Gas
    Cooling
    • Central Air
    Appliances
    • Included: Disposal, Energy Star Qualified Dishwasher, Energy Star Qualified Refrigerator, Free Standing Gas Range, Microwave
    • Laundry: Gas Dryer Hookup, Laundry Room, Washer Hookup
    Features
    • Dual Flush Toilets, ENERGYSTAR Qualified Light Fixtures, High Speed Internet
    • Basement: Finished,Full
    • Has fireplace: No
    Interior area
    • Total interior livable area: 2,000 sqft
    • Finished area above ground: 1,000
    • Finished area below ground: 1,000

    Property

    Parking
    • Total spaces: 1
    • Parking features: One Car Garage, Detached
    • Garage spaces: 1
    Features
    • Levels: One
    • Stories: 1
    • Entry location: GroundLevelwSteps
    • Exterior features: Lighting
    • Pool features: None
    • Fencing: Fenced
    Lot
    • Size: 5,662 sqft
    • Dimensions: 40.00 x 141.50
    Details
    • Parcel number: 33015021038000
    • Special conditions: Short Sale No,Standard

    Construction

    Type & style
    • Home type: SingleFamily
    • Architectural style: Ranch
    • Property subtype: Single Family Residence
    Materials
    • Brick
    • Foundation: Basement, Poured
    • Roof: Asphalt,E NE RG YS TA RShingles
    Condition
    • New construction: No
    • Year built: 1955
    • Major remodel year: 2023

    Utilities & green energy

    • Electric: Circuit Breakers
    • Sewer: Public Sewer
    • Water: Public
    • Utilities for property: Above Ground Utilities, Cable Available

    Community & neighborhood

    Security
    • Security features: Carbon Monoxide Detectors, Closed Circuit Cameras, Exterior Video Surveillance, Security System Owned
    Location
    • Region: Dearborn Heights
    • Subdivision: DEARBORN WARREN SUB NO 2

    Other

    Other facts
    • Listing agreement: Exclusive Right To Sell
    • Listing terms: Cash,Conventional,FHA

    Price history

    DateEventPrice
    12/16/2024Sold$300,000-1.9%$150/sqft
    Source: Realcomp II #20240037835 Report a problem
    9/18/2024Pending sale$305,900$153/sqft
    Source: Realcomp II #20240037835 Report a problem
    8/23/2024Listed for sale$305,900$153/sqft
    Source: Realcomp II #20240037835 Report a problem
    7/24/2024Listing removed--
    Source: Realcomp II #20240037835 Report a problem
    6/26/2024Price change$305,900-1%$153/sqft
    Source: Realcomp II #20240037835 Report a problem
    6/7/2024Listed for sale$309,000+10.4%$155/sqft
    Source: Realcomp II #20240037835 Report a problem
    6/23/2023Sold$280,000-3.4%$140/sqft
    Source: Public Record Report a problem
    5/26/2023Pending sale$289,900$145/sqft
    Source: Realcomp II #20230034350 Report a problem
    5/7/2023Listed for sale$289,900+75.7%$145/sqft
    Source: Realcomp II #20230034350 Report a problem
    5/31/2022Sold$165,000$83/sqft
    Source: Public Record Report a problem

    Public tax history

    YearProperty taxesTax assessment
    2025-- $106,200 +38.1%
    2024-- $76,900 +13.3%
    2023-- $67,900 +9%
    2022-- $62,300 +6%
    2021-- $58,800
    2020$1,842 +3.3%$58,800 +9.5%
    2019$1,783 $53,700 +17.2%
    2018$1,783 $45,800 +2%
    2017-- $44,900 +10.9%
    2016$1,410 $40,500 +6.9%
    2015$1,410 -57.5%$37,900 +10.5%
    2013$3,318 +135.3%$34,300 -11.8%
    2010$1,410 $38,900 -37.7%
    2008-- $62,400 -4.4%
    2006$1,245 -32.7%$65,300 +7.2%
    2005$1,850 +5.4%$60,900 -1.9%
    2003$1,755 +4.4%$62,100 +43.8%
    2001$1,681 +10.4%$43,192 +3.2%
    2000$1,522 $41,853

    Find assessor info on the county website

    Neighborhood: 48127

    Nearby schools

    GreatSchools rating
    Get a cash offer in 3 minutes
    Find out how much your home could sell for in as little as 3 minutes with a no-obligation cash offer.
    Estimated market value
    $324,900
    Get a cash offer in 3 minutes
    Find out how much your home could sell for in as little as 3 minutes with a no-obligation cash offer.
    Estimated market value
    $324,900