NEWEST HOME in Kings Ridge! TOTALLY RENOVATED IN 2025! This fabulous home in popular Kings Ridge community was taken back to the studs and now shines with custom soft contemporary finishes you can't help but fall in love with! Every room glows with personal touches from Arteriors designer chandeliers, high-end European style cabinetry and luxury wide-plank wood flooring throughout. The wide open floor plan is flooded with natural light from an abundance of windows offering fantastic views of the huge covered patio, backyard with artificial turf (no mowing!) and sparkling pool and spa. Every day will be a vacation just steps from your back door! The gourmet kitchen beckons the chef to create culinary masterpieces to celebrate the holidays on the Dacor professional series appliances: gas cooktop plus a built-in oven and microwave. The large island with quartzite counter delights with pop-up electrical outlets so your devices are always ready to go! It flows directly to the living room with gorgeous gas fireplace surrounded by built-in display shelves and a dry bar with beverage fridge and wine storage! The re-designed primary suite is your oversized private oasis with a bay window showcasing the pool and backyard plus a spa-inspired bath: double vanity, oversized shower and 12x7 walk-in closet! A guest bedroom down features a private bath and would make a great home office. Revel in the custom architectural stair railing to the second floor with an sophisticated game room and three more bedrooms, each with a private bath. Other luxury touches include a tankless water heater, whole home water filtration, lightning rod protection and Lorex security camera system for advanced monitoring. All this close to 121, Grandscape, Legacy West and more!!!
Sold
Price Unknown
6912 Crystal Falls Dr, Plano, TX 75024
5beds
3,495sqft
Single Family Residence
Built in 2002
0.26 Acres Lot
$1,520,700 Zestimate®
$--/sqft
$5,457 Estimated rent
Home value
$1,520,700
$1.44M - $1.61M
$5,457/mo
Zestimate® history
Owner options
List your home for rent
$5,457/mo
Rent Zestimate®
Find your next renter with Zillow Rental Manager. Plus, with online applications, you can quickly screen prospective tenants – for free.
$5,457/mo
Rent Zestimate®
Refinance and save
$1,000/mo
Est. payment
Refinancing to a lower rate could help reduce your monthly payments and save thousands over the life of the loan.
$1,000/mo
Est. payment
Explore your selling options
Work with a Zillow partner agent
Leverage their expertise and Zillow's premium Showcase listings to get your home seen by more buyers.
Get startedList with your own agent
Get your home in front of millions of buyers by listing it on Zillow.
Learn how to do itSell it yourself
Take full control of how buyers see your home on Zillow by listing For Sale by Owner (FSBO).
List your homeWhat's special
Sparkling pool and spaCustom soft contemporary finishesWide open floor planOversized private oasisHuge covered patioBuilt-in display shelvesArteriors designer chandeliers
Zillow last checked:
Listing updated:
Listed by:
Sharon Ketko 0488726 972-841-3110,
Sharon Ketko Realty 972-841-3110
Bought with:
Sharon Ketko
Sharon Ketko Realty
Source: NTREIS,MLS#: 21110316
Facts & features
Interior
Bedrooms & bathrooms
- Bedrooms: 5
- Bathrooms: 5
- Full bathrooms: 4
- 1/2 bathrooms: 1
Primary bedroom
- Features: Closet Cabinetry, Dual Sinks, En Suite Bathroom, Linen Closet, Sitting Area in Primary, Separate Shower, Walk-In Closet(s)
- Level: First
- Dimensions: 28 x 14
Bedroom
- Features: Ceiling Fan(s), En Suite Bathroom, Walk-In Closet(s)
- Level: First
- Dimensions: 14 x 12
Bedroom
- Features: Ceiling Fan(s), En Suite Bathroom, Walk-In Closet(s)
- Level: Second
- Dimensions: 17 x 13
Bedroom
- Features: Ceiling Fan(s), En Suite Bathroom, Walk-In Closet(s)
- Level: Second
- Dimensions: 12 x 11
Bedroom
- Features: En Suite Bathroom, Walk-In Closet(s)
- Level: Second
- Dimensions: 13 x 10
Breakfast room nook
- Level: First
- Dimensions: 12 x 10
Dining room
- Level: First
- Dimensions: 14 x 12
Game room
- Level: Second
- Dimensions: 17 x 14
Kitchen
- Features: Breakfast Bar, Built-in Features, Eat-in Kitchen, Kitchen Island, Pantry, Stone Counters, Walk-In Pantry
- Level: First
- Dimensions: 16 x 15
Living room
- Features: Built-in Features, Fireplace
- Level: First
- Dimensions: 19 x 18
Utility room
- Features: Built-in Features, Utility Room
- Level: First
- Dimensions: 13 x 6
Heating
- Central, ENERGY STAR Qualified Equipment, Humidity Control, Natural Gas, Zoned
Cooling
- Central Air, Ceiling Fan(s), Electric, ENERGY STAR Qualified Equipment, Humidity Control, Zoned
Appliances
- Included: Some Gas Appliances, Double Oven, Dishwasher, Gas Cooktop, Disposal, Gas Oven, Microwave, Plumbed For Gas, Some Commercial Grade, Tankless Water Heater, Vented Exhaust Fan, Water Purifier, Wine Cooler
- Laundry: Dryer Hookup, ElectricDryer Hookup, Laundry in Utility Room
Features
- Built-in Features, Chandelier, Decorative/Designer Lighting Fixtures, Double Vanity, Eat-in Kitchen, Kitchen Island, Open Floorplan, Pantry, Smart Home, Cable TV, Vaulted Ceiling(s), Natural Woodwork, Walk-In Closet(s), Wired for Sound
- Flooring: Ceramic Tile, Laminate
- Has basement: No
- Number of fireplaces: 1
- Fireplace features: Decorative, Gas, Gas Starter, Living Room
Interior area
- Total interior livable area: 3,495 sqft
Property
Parking
- Total spaces: 3
- Parking features: Alley Access, Driveway, Electric Gate, Garage, Garage Door Opener, Inside Entrance, Kitchen Level, Lighted, Oversized, Garage Faces Rear
- Attached garage spaces: 3
- Has uncovered spaces: Yes
Features
- Levels: Two
- Stories: 2
- Patio & porch: Patio, Balcony, Covered
- Exterior features: Balcony, Garden, Lighting, Private Yard, Rain Gutters
- Pool features: Gunite, Heated, In Ground, Outdoor Pool, Pool, Pool Sweep, Pool/Spa Combo, Waterfall, Water Feature
- Fencing: Back Yard,Fenced,Gate,High Fence,Privacy,Wood
Lot
- Size: 0.26 Acres
- Features: Interior Lot, Irregular Lot, Landscaped, Subdivision, Sprinkler System, Few Trees
Details
- Parcel number: R222404
Construction
Type & style
- Home type: SingleFamily
- Architectural style: Traditional,Detached
- Property subtype: Single Family Residence
Materials
- Brick, Rock, Stone
- Foundation: Slab
- Roof: Composition
Condition
- Year built: 2002
Utilities & green energy
- Sewer: Public Sewer
- Water: Public
- Utilities for property: Natural Gas Available, Sewer Available, Separate Meters, Underground Utilities, Water Available, Cable Available
Community & HOA
Community
- Features: Lake, Park, Trails/Paths, Curbs, Sidewalks
- Security: Security System, Carbon Monoxide Detector(s), Fire Alarm, Smoke Detector(s)
- Subdivision: Kings Ridge Add
HOA
- Has HOA: Yes
- Services included: All Facilities, Association Management
- HOA fee: $1,000 annually
- HOA name: Kings Ridge Homeowners Association, Inc.
- HOA phone: 855-877-2472
Location
- Region: Plano
Financial & listing details
- Tax assessed value: $700,000
- Annual tax amount: $12,189
- Date on market: 2/11/2026
- Cumulative days on market: 33 days
- Listing terms: Cash,Conventional
- Exclusions: TVs, washer, dryer
Price history
| Date | Event | Price |
|---|---|---|
| 5/1/2026 | Sold | -- |
Source: NTREIS #21110316 Report a problem | ||
| 3/23/2026 | Pending sale | $1,695,000$485/sqft |
Source: NTREIS #21110316 Report a problem | ||
| 3/17/2026 | Contingent | $1,695,000$485/sqft |
Source: NTREIS #21110316 Report a problem | ||
| 3/4/2026 | Price change | $1,695,000-5.6%$485/sqft |
Source: NTREIS #21110316 Report a problem | ||
| 2/11/2026 | Listed for sale | $1,795,000-3%$514/sqft |
Source: NTREIS #21110316 Report a problem | ||
| 8/28/2025 | Listing removed | $1,850,000$529/sqft |
Source: NTREIS #21038265 Report a problem | ||
| 8/21/2025 | Listed for sale | $1,850,000+185.1%$529/sqft |
Source: NTREIS #21038265 Report a problem | ||
| 8/20/2024 | Sold | -- |
Source: NTREIS #20657363 Report a problem | ||
| 8/7/2024 | Pending sale | $649,000$186/sqft |
Source: NTREIS #20657363 Report a problem | ||
| 7/23/2024 | Contingent | $649,000$186/sqft |
Source: NTREIS #20657363 Report a problem | ||
| 6/26/2024 | Listed for sale | $649,000$186/sqft |
Source: NTREIS #20657363 Report a problem | ||
Public tax history
| Year | Property taxes | Tax assessment |
|---|---|---|
| 2025 | $9,126 -3.1% | $700,000 -13.4% |
| 2024 | $9,418 +10.2% | $808,126 +10% |
| 2023 | $8,543 -7.2% | $734,660 +10% |
| 2022 | $9,202 +2% | $667,873 +10% |
| 2021 | $9,020 -0.6% | $607,157 +1.3% |
| 2020 | $9,071 -1.7% | $599,239 -2.1% |
| 2019 | $9,229 -12.3% | $611,964 -8.1% |
| 2018 | $10,526 -6.1% | $666,084 +8% |
| 2017 | $11,214 | $616,744 +9.4% |
| 2016 | $11,214 +2.4% | $564,000 |
| 2015 | $10,952 | $564,000 +8% |
| 2014 | $10,952 | $522,101 +9.9% |
| 2013 | $10,952 | $475,000 |
| 2012 | -- | $475,000 |
| 2011 | -- | $475,000 |
| 2010 | -- | $475,000 -13.6% |
| 2009 | -- | $549,804 -7.2% |
| 2007 | -- | $592,616 +9.1% |
| 2005 | $10,203 | $542,981 +15.5% |
| 2004 | -- | $470,000 +62.7% |
| 2003 | -- | $288,885 |
Find assessor info on the county website
Neighborhood: Kings Ridge
Nearby homes
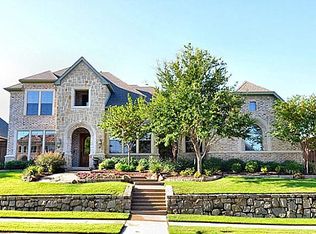
- $1,011,7004 bd4 ba3.8k sqft6908 Crystal Falls Dr, Plano, TX 75024Off Market
- $1,026,2004 bd3 ba4k sqft6916 Crystal Falls Dr, Plano, TX 75024Off Market

- $1,117,8004 bd5 ba4k sqft6617 Village Springs Dr, Plano, TX 75024Off Market
- $1,398,3005 bd4 ba4.4k sqft6616 Village Springs Dr, Plano, TX 75024Off Market
- $1,221,5004 bd5 ba4.5k sqft6904 Crystal Falls Dr, Plano, TX 75024Off Market
- $926,3004 bd3 ba3.7k sqft6920 Crystal Falls Dr, Plano, TX 75024Off Market
- $1,415,4005 bd5 ba5.2k sqft6909 Crystal Falls Dr, Plano, TX 75024Off Market
- $1,402,1004 bd5 ba5.4k sqft6913 Crystal Falls Dr, Plano, TX 75024Off Market
Nearby schools
GreatSchools rating
- 9/10Tom Hicks Elementary SchoolGrades: PK-5Distance: 3 mi
- 8/10Arbor Creek Middle SchoolGrades: 6-8Distance: 2.5 mi
- 7/10Hebron High SchoolGrades: 9-12Distance: 2.2 mi
Schools provided by the listing agent
- Elementary: Hicks
- Middle: Arbor Creek
- High: Hebron
- District: Lewisville ISD
Source: NTREIS. This data may not be complete. We recommend contacting the local school district to confirm school assignments for this home.
Get a cash offer in 3 minutes
Find out how much your home could sell for in as little as 3 minutes with a no-obligation cash offer.
Estimated market value
$1,520,700
Get a cash offer in 3 minutes
Find out how much your home could sell for in as little as 3 minutes with a no-obligation cash offer.
Estimated market value
$1,520,700
- Texas
- Denton County
- Plano
- 75024
- Kings Ridge
- 6912 Crystal Falls Dr
Nearby cities
Nearby neighborhoods
Nearby zip codes
Other Plano Topics
