Welcome to 6912 Duncan Circle, Fort Smith
Experience luxury living in this custom-built, one-of-a-kind 5-bedroom, 4-bath home, perfectly situated near Carol Ann Cross Park, Mercy Hospital, and top shopping and dining spots. Every detail of this residence exudes quality and comfort, from the soaring ceilings to the exquisite custom cabinetry found throughout.
Step into the grand living room, where a stunning gas log fireplace creates a warm, inviting atmosphere—perfect for gatherings or quiet evenings at home. The gourmet kitchen is a chef’s dream, featuring unique custom cabinets and a cozy sitting area with its own gas log fireplace, ideal for morning coffee or intimate conversations. Entertain guests in style in the elegant formal dining room, designed for memorable dinners and celebrations.
The versatile in-law suite downstairs offers its own kitchen, living area, 2 bedrooms, 2 baths, and a bonus room—ideal for extended family or guests seeking privacy. The spacious primary suite boasts a luxurious bath and generous walk-in closets. Enjoy outdoor living year-round with a screened-in balcony and a covered porch below, perfect for relaxing or entertaining. The oversized 3-car garage and dedicated workshop provide ample space for vehicles, hobbies, and storage.
Nestled in a peaceful neighborhood, you’ll love the proximity to beautiful parks, excellent healthcare, and convenient shopping.
This is truly a rare opportunity to own a custom masterpiece in one of Fort Smith’s most sought-after areas!
For sale
Price cut: $45K (9/10)
$595,000
6912 Duncan Cir, Fort Smith, AR 72903
5beds
4,527sqft
Single Family Residence
Built in 1999
0.42 Acres Lot
$568,100 Zestimate®
$131/sqft
$-- HOA
What's special
Screened-in balconySpacious primary suiteLuxurious bathGenerous walk-in closetsSoaring ceilingsStunning gas log fireplaceElegant formal dining room
- 178 days
- 306
- 17
Zillow last checked:
Listing updated:
Listed by:
Caroline Woods 479-462-8009,
Epique Realty Arkansas 888-893-3537
Source: Western River Valley BOR,MLS#: 1088363Originating MLS: Fort Smith Board of Realtors
Facts & features
Interior
Bedrooms & bathrooms
- Bedrooms: 5
- Bathrooms: 4
- Full bathrooms: 4
Heating
- Central, Gas
Cooling
- Central Air, Electric
Appliances
- Included: Built-In Range, Built-In Oven, Counter Top, Dishwasher, Disposal, Gas Water Heater, Oven, Self Cleaning Oven, Plumbed For Ice Maker
- Laundry: Electric Dryer Hookup, Washer Hookup, Dryer Hookup
Features
- Attic, Built-in Features, Ceiling Fan(s), Cathedral Ceiling(s), Eat-in Kitchen, Pantry, Split Bedrooms, Tile Counters, Walk-In Closet(s), Central Vacuum, In-Law Floorplan, Multiple Living Areas, Storage, Sun Room
- Flooring: Carpet, Ceramic Tile, Wood
- Windows: Blinds
- Number of fireplaces: 1
- Fireplace features: Gas Log, Living Room
Interior area
- Total interior livable area: 4,527 sqft
Video & virtual tour
Property
Parking
- Total spaces: 3
- Parking features: Attached, Garage, Circular Driveway, Garage Door Opener, Workshop in Garage
- Has attached garage: Yes
- Covered spaces: 3
Features
- Levels: Two
- Stories: 2
- Patio & porch: Balcony, Covered, Enclosed, Porch, Screened
- Exterior features: Concrete Driveway
- Fencing: Back Yard
Lot
- Size: 0.42 Acres
- Dimensions: 119 x 152
- Features: Corner Lot, Landscaped, Split Possible
Details
- Parcel number: 1741200110000000
- Special conditions: None
Construction
Type & style
- Home type: SingleFamily
- Property subtype: Single Family Residence
Materials
- Brick
- Foundation: Slab
- Roof: Architectural,Shingle
Condition
- Year built: 1999
Utilities & green energy
- Sewer: Public Sewer
- Water: Public
- Utilities for property: Cable Available, Electricity Available, Natural Gas Available, Sewer Available, Water Available
Community & HOA
Community
- Security: Security System, Fire Alarm, Smoke Detector(s)
- Subdivision: South View Terrace
Location
- Region: Fort Smith
Financial & listing details
- Price per square foot: $131/sqft
- Tax assessed value: $698,310
- Annual tax amount: $2,870
- Date on market: 4/15/2026
- Road surface type: Paved
Estimated market value
$568,100
$540,000 - $597,000
$3,283/mo
Price history
| Date | Event | Price |
|---|---|---|
| 9/10/2026 | Price change | $595,000-7%$131/sqft |
Source: Western River Valley BOR #1088363 Report a problem | ||
| 6/9/2026 | Price change | $640,000-2.3%$141/sqft |
Source: Western River Valley BOR #1088363 Report a problem | ||
| 4/15/2026 | Listed for sale | $655,000$145/sqft |
Source: Western River Valley BOR #1088363 Report a problem | ||
Public tax history
| Year | Property taxes | Tax assessment |
|---|---|---|
| 2025 | $2,870 -4.5% | $60,340 |
| 2024 | $3,003 -2.4% | $60,340 |
| 2023 | $3,078 -1.6% | $60,340 |
| 2022 | $3,128 | $60,340 |
| 2021 | $3,128 | $60,340 -30.7% |
| 2020 | $3,128 | $87,010 +0.5% |
| 2019 | $3,128 -0.8% | $86,580 |
| 2018 | $3,153 +11.9% | $86,580 |
| 2017 | $2,818 | $86,580 |
| 2016 | $2,818 | $86,580 |
| 2015 | $2,818 | $86,580 +43.5% |
| 2014 | $2,818 -11% | $60,340 |
| 2013 | $3,168 | $60,340 |
| 2012 | $3,168 | $60,340 |
| 2011 | $3,168 +12.4% | $60,340 |
| 2010 | $2,818 | $60,340 |
| 2009 | $2,818 | $60,340 |
| 2008 | $2,818 | $60,340 |
| 2007 | $2,818 | $60,340 |
| 2006 | -- | $60,340 -0.7% |
| 2005 | -- | $60,740 |
| 2004 | -- | $60,740 |
| 2003 | -- | $60,740 |
| 2002 | -- | $60,740 +0.7% |
| 2001 | -- | $60,340 |
| 2000 | -- | $60,340 |
Find assessor info on the county website
Monthly payment
Est. payment
Payment breakdown
Explore the cost of this home by adjusting the details. Changes won't be saved.Climate risks
Neighborhood: 72903
Nearby schools
Schools provided by the listing agent
- Elementary: Euper Lane
- Middle: Chaffin
- High: Southside
- District: Fort Smith
Source: Western River Valley BOR. This data may not be complete. We recommend contacting the local school district to confirm school assignments for this home.

Similar homes
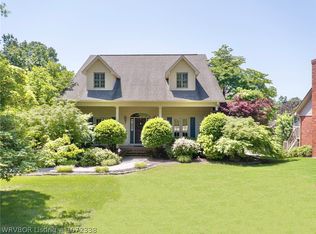
- $635,0005 bd4 ba4.3k sqft7215 Kensington Ct, Fort Smith, AR 72903For Sale
 MLS ID #1091263, Mike and Mika Realty Group, Keller Williams Platinum Realty. Western River Valley BOR
 - $599,9003 bd2 ba2.8k sqft8700 Moody Rd, Fort Smith, AR 72903For Sale
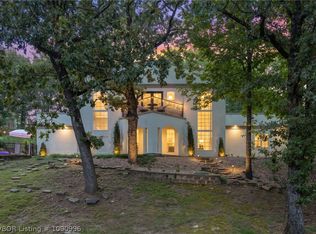 MLS ID #1090996, Hannah Alexander, The Heritage Group Real Estate - Barling. Western River Valley BOR
 - $499,9005 bd3 ba3.3k sqft6700 Eastgate Dr, Fort Smith, AR 72903For Sale
 MLS ID #1091152, Jennifer Schmidt, Weichert, REALTORS® - The Griffin Company. Western River Valley BOR
 - $690,0004 bd4 ba4.4k sqft5112 Park Ave, Fort Smith, AR 72903For Sale
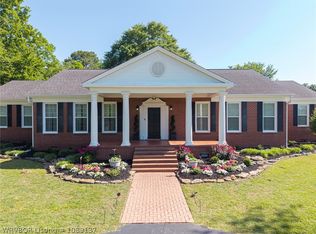 MLS ID #1089137, Charlene Wade, Warnock Real Estate LLC. Western River Valley BOR
