Get ready to settle into your dream home just in time for the holidays! This beautifully updated 4-bedroom home, tucked away on a peaceful cul-de-sac with great neighbors, is perfect for festive gatherings and cozy nights in. Step into the light-filled living room, where a charming bay window brightens the space and flows seamlessly into the formal dining room—ideal for hosting holiday dinners.
The beautifully updated kitchen is a showstopper, boasting sleek quartz countertops, an island with breakfast bar, pantry, double oven, and a custom wine rack. It’s the perfect spot for preparing holiday feasts! The great room, complete with a cozy gas fireplace, opens up to a deck that overlooks the backyard and patio—great for entertaining or sipping hot cocoa under the stars.
The primary bedroom offers a private retreat with its own ensuite bathroom, while two additional bedrooms and a full bath are located on the main level. The versatile fourth bedroom is located upstairs is perfect for guests or a home office. The fourth bedroom also offers the potential for another full bath.
Head to the finished walkout lower level, where a family room with a brick fireplace invites you to gather around and enjoy movie nights or relaxing weekends. With newer furnace, AC, and water heater, this home is move-in ready and full of warmth. Conveniently located near highways, shops, and dining, and just minutes from Wildwood Lake and Robinson Elementary School, this is the perfect place to call home!
Sold
Price Unknown
6912 Englewood Ave, Raytown, MO 64133
4beds
3,354sqft
Single Family Residence
Built in 1970
0.26 Acres Lot
$333,800 Zestimate®
$--/sqft
$2,912 Estimated rent
Home value
$333,800
$310,000 - $361,000
$2,912/mo
Zestimate® history
Owner options
List your home for rent
$2,912/mo
Rent Zestimate®
Find your next renter with Zillow Rental Manager. Plus, with online applications, you can quickly screen prospective tenants – for free.
$2,912/mo
Rent Zestimate®
Refinance and save
Refinancing to a lower rate could help reduce your monthly payments and save thousands over the life of the loan.
Explore your selling options
Work with a Zillow partner agent
Leverage their expertise and Zillow's premium Showcase listings to get your home seen by more buyers.
Get startedList with your own agent
Get your home in front of millions of buyers by listing it on Zillow.
Learn how to do itSell it yourself
Take full control of how buyers see your home on Zillow by listing For Sale by Owner (FSBO).
List your homeWhat's special
Cozy gas fireplacePeaceful cul-de-sacSleek quartz countertopsUpdated kitchenFinished walkout lower levelCharming bay windowFormal dining room
Zillow last checked:
Listing updated:
Listed by:
Jenna Kitchen 816-665-4619,
Asher Real Estate LLC
Bought with:
Bre Dayton, 2017041694
Dayton Dynasty Realty LLC
Source: Heartland MLS as distributed by MLS GRID,MLS#: 2513814
Facts & features
Interior
Bedrooms & bathrooms
- Bedrooms: 4
- Bathrooms: 3
- Full bathrooms: 2
- 1/2 bathrooms: 1
Primary bedroom
- Features: Ceiling Fan(s), Luxury Vinyl
- Level: Main
- Dimensions: 12 x 13
Bedroom 2
- Features: Carpet
- Level: Main
- Dimensions: 11 x 11
Bedroom 3
- Features: Carpet
- Level: Main
- Dimensions: 10 x 11
Bedroom 4
- Features: Carpet
- Level: Second
- Dimensions: 12 x 13
Primary bathroom
- Features: Ceramic Tiles, Shower Only
- Level: Main
- Dimensions: 5 x 5
Bathroom 2
- Features: Ceramic Tiles, Shower Over Tub
- Level: Main
- Dimensions: 7 x 6
Dining room
- Features: All Carpet, Luxury Vinyl
- Level: Main
- Dimensions: 12 x 10
Family room
- Features: Carpet, Fireplace
- Level: Lower
- Dimensions: 20 x 25
Great room
- Features: Built-in Features, Ceiling Fan(s), Fireplace, Luxury Vinyl
- Level: Main
- Dimensions: 20 x 13
Half bath
- Features: Ceramic Tiles
- Level: Lower
- Dimensions: 5 x 5
Kitchen
- Features: Kitchen Island, Luxury Vinyl, Pantry
- Level: Main
- Dimensions: 13 x 11
Living room
- Features: Luxury Vinyl
- Level: Main
- Dimensions: 13 x 13
Heating
- Forced Air
Cooling
- Attic Fan, Electric
Appliances
- Included: Dishwasher, Disposal, Double Oven, Humidifier, Built-In Electric Oven
- Laundry: Laundry Room, Lower Level
Features
- Ceiling Fan(s), Kitchen Island, Painted Cabinets, Pantry
- Flooring: Carpet, Luxury Vinyl, Tile
- Basement: Finished,Sump Pump,Walk-Out Access
- Number of fireplaces: 2
- Fireplace features: Family Room, Gas, Great Room, Wood Burning
Interior area
- Total structure area: 3,354
- Total interior livable area: 3,354 sqft
- Finished area above ground: 1,852
- Finished area below ground: 1,502
Property
Parking
- Total spaces: 2
- Parking features: Attached, Garage Faces Rear
- Attached garage spaces: 2
Features
- Patio & porch: Deck
- Fencing: Partial
Lot
- Size: 0.26 Acres
- Features: Cul-De-Sac
Details
- Additional structures: None
- Parcel number: 45610171200000000
- Other equipment: Back Flow Device
Construction
Type & style
- Home type: SingleFamily
- Architectural style: Traditional
- Property subtype: Single Family Residence
Materials
- Brick/Mortar
- Roof: Composition
Condition
- Year built: 1970
Utilities & green energy
- Sewer: Public Sewer
- Water: Public
Community & HOA
Community
- Security: Smoke Detector(s)
- Subdivision: Wildwood Estates
HOA
- Has HOA: No
Location
- Region: Raytown
Financial & listing details
- Tax assessed value: $199,690
- Annual tax amount: $3,296
- Date on market: 10/5/2024
- Listing terms: Cash,Conventional,FHA,VA Loan
- Ownership: Private
- Road surface type: Paved
Price history
| Date | Event | Price |
|---|---|---|
| 11/26/2024 | Sold | -- |
Source:  Heartland MLS as distributed by MLS GRID #2513814 Report a problem Heartland MLS as distributed by MLS GRID #2513814 Report a problem | ||
| 10/25/2024 | Pending sale | $315,000$94/sqft |
Source: Heartland MLS as distributed by MLS GRID #2513814 Report a problem | ||
| 10/5/2024 | Listed for sale | $315,000+110%$94/sqft |
Source: Heartland MLS as distributed by MLS GRID #2513814 Report a problem | ||
| 7/8/2020 | Sold | -- |
Source: Heartland MLS as distributed by MLS GRID #2211438 Report a problem | ||
| 7/8/2020 | Listed for sale | $150,000$45/sqft |
Source: RE/MAX Heritage #2211438 Report a problem | ||
| 6/8/2020 | Pending sale | $150,000$45/sqft |
Source: RE/MAX Heritage #2211438 Report a problem | ||
| 6/4/2020 | Listed for sale | $150,000$45/sqft |
Source: RE/MAX Heritage #2211438 Report a problem | ||
Public tax history
| Year | Property taxes | Tax assessment |
|---|---|---|
| 2025 | $3,445 +3.8% | $37,941 +3.1% |
| 2024 | $3,319 +0.7% | $36,788 |
| 2023 | $3,296 +22.1% | $36,788 +28.2% |
| 2022 | $2,699 -0.3% | $28,690 |
| 2021 | $2,708 +9.1% | $28,690 +10.2% |
| 2020 | $2,482 +0.5% | $26,040 |
| 2019 | $2,468 | $26,040 +14.9% |
| 2018 | $2,468 +15.6% | $22,662 |
| 2017 | $2,135 +5.9% | $22,662 +2.6% |
| 2016 | $2,016 +2.1% | $22,094 +3% |
| 2014 | $1,975 +0.1% | $21,451 |
| 2013 | $1,972 +0.1% | $21,451 |
| 2012 | $1,971 +8% | $21,451 |
| 2011 | $1,825 +1.5% | $21,451 +8.3% |
| 2010 | $1,798 -8.2% | $19,808 |
| 2009 | $1,958 +12.3% | $19,808 -16% |
| 2008 | $1,744 -0.3% | $23,582 |
| 2007 | $1,748 +6.8% | $23,582 |
| 2006 | $1,638 +3.6% | $23,582 |
| 2005 | $1,580 +0% | $23,582 +8% |
| 2004 | $1,580 +11.6% | $21,835 |
| 2003 | $1,416 +0.1% | $21,835 +15% |
| 2002 | $1,415 +13.6% | $18,987 |
| 2001 | $1,246 | $18,987 |
Find assessor info on the county website
Neighborhood: 64133
Nearby homes
- $176,0003 bd2 ba1.5k sqft5914 Englewood Ave, Raytown, MO 64133Off Market
- $155,7003 bd1 ba912 sqft5909 Englewood Ave, Raytown, MO 64133Off Market
- $165,4003 bd2 ba912 sqft6001 Englewood Ave, Raytown, MO 64133Off Market
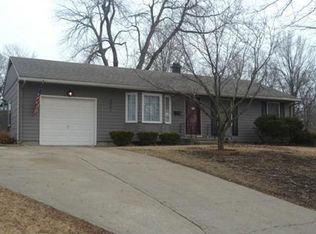
- $199,4003 bd1 ba1.2k sqft5912 Englewood Ave, Raytown, MO 64133Off Market
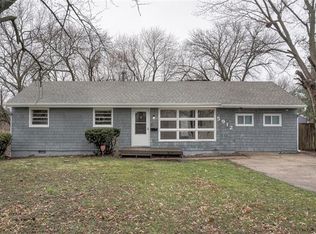
- $158,5002 bd1 ba1.1k sqft6000 Englewood Ave, Raytown, MO 64133Off Market
- $155,7003 bd1 ba912 sqft5905 Englewood Ave, Raytown, MO 64133Off Market
- $183,7003 bd1 ba912 sqft6005 Englewood Ave, Raytown, MO 64133Off Market
- $179,5003 bd1 ba1.2k sqft6004 Englewood Ave, Raytown, MO 64133Off Market
Nearby schools
GreatSchools rating
- 3/10Norfleet Elementary SchoolGrades: K-5Distance: 0.8 mi
- 4/10Raytown Central Middle SchoolGrades: 6-8Distance: 0.6 mi
- 2/10Raytown Sr. High SchoolGrades: 9-12Distance: 0.8 mi
Schools provided by the listing agent
- Elementary: Robinson
- Middle: Raytown
- High: Raytown
Source: Heartland MLS as distributed by MLS GRID. This data may not be complete. We recommend contacting the local school district to confirm school assignments for this home.
Get a cash offer in 3 minutes
Find out how much your home could sell for in as little as 3 minutes with a no-obligation cash offer.
Estimated market value
$333,800
Get a cash offer in 3 minutes
Find out how much your home could sell for in as little as 3 minutes with a no-obligation cash offer.
Estimated market value
$333,800
- Missouri
- Jackson County
- Raytown
- 64133
- 6912 Englewood Ave
Nearby cities
Nearby zip codes
Other Raytown Topics
