Thoughtfully maintained and truly move in ready, this beautifully updated home offers four spacious bedrooms and three full bathrooms, providing plenty of space for comfortable living and effortless entertaining. From the moment you step inside, the care and attention to detail throughout the renovation are immediately evident, creating a warm and welcoming environment perfect for everyday living and gathering with family and friends. The updated kitchen serves as the heart of the home, seamlessly connecting to the formal dining room and inviting living room—an ideal layout for both daily living and hosting guests. The formal living room makes a striking impression with custom accent walls featuring built in bookshelves, a fireplace with mantel, and a dedicated 65-inch TV niche, blending style and functionality to create a cozy yet refined space. The upper level has been completely remodeled, including the addition of a new hall bathroom. The remodeled primary suite offers a private retreat with a spacious walk in closet and a spa inspired primary bathroom designed for relaxation and comfort. A light filled family room provides additional living space perfect for movie nights, entertaining, or simply unwinding at home. The lower level adds flexibility with a fifth bedroom, a full bathroom, and convenient walk out access to the backyard. Step outside to a large, fully fenced yard, ideal for entertaining, pets, or play. The property also features a dedicated workshop with electricity, offering excellent space for hobbies, projects, or additional storage. Commuters will appreciate the exceptional location. The home is just minutes from I-495, I-395, and I-95, providing easy access throughout Northern Virginia and into Washington, D.C. The Backlick Road VRE station is less than one mile away, and the Franconia–Springfield Metro and VRE station is under three miles. Nearby shopping, dining, and everyday conveniences are plentiful at Springfield Plaza, Concord Shopping Center, and Springfield Town Center. With modern updates, generous living space, and outstanding commuter convenience, this home offers an exceptional opportunity to enjoy the best of Northern Virginia living.
Sold for $770,000
$770,000
6912 Essex Ave, Springfield, VA 22150
4beds
2,334sqft
Single Family Residence
Built in 1956
0.28 Acres Lot
$773,500 Zestimate®
$330/sqft
$3,095 Estimated rent
Home value
$773,500
$727,000 - $820,000
$3,095/mo
Zestimate® history
Owner options
List your home for rent
$3,095/mo
Rent Zestimate®
Find your next renter with Zillow Rental Manager. Plus, with online applications, you can quickly screen prospective tenants – for free.
$3,095/mo
Rent Zestimate®
Refinance and save
$4,776/mo
Est. payment
Refinancing to a lower rate could help reduce your monthly payments and save thousands over the life of the loan.
$4,776/mo
Est. payment
Explore your selling options
Work with a Zillow partner agent
Leverage their expertise and Zillow's premium Showcase listings to get your home seen by more buyers.
Get startedList with your own agent
Get your home in front of millions of buyers by listing it on Zillow.
Learn how to do itSell it yourself
Take full control of how buyers see your home on Zillow by listing For Sale by Owner (FSBO).
List your homeWhat's special
Light filled family roomLarge fully fenced yardFour spacious bedroomsFireplace with mantelFormal dining roomRemodeled primary suiteSpa inspired primary bathroom
Zillow last checked:
Listing updated:
Listed by:
Mr. Jay D'Alessandro 703-623-5049,
eXp Realty LLC,
Listing Team: Debbie Dogrul Associates, Co-Listing Agent: Stephanie C Wayne 703-965-1643,
eXp Realty LLC
Bought with:
Sabrina Lowery
Berkshire Hathaway HomeServices PenFed Realty
Source: Bright MLS,MLS#: VAFX2292330
Facts & features
Interior
Bedrooms & bathrooms
- Bedrooms: 4
- Bathrooms: 3
- Full bathrooms: 3
- Main level bedrooms: 1
Rooms
- Room types: Living Room, Dining Room, Primary Bedroom, Bedroom 2, Bedroom 3, Bedroom 4, Kitchen, Family Room, Foyer, Laundry, Recreation Room, Primary Bathroom, Full Bath
Primary bedroom
- Features: Walk-In Closet(s), Window Treatments
- Level: Upper
- Area: 168 Square Feet
- Dimensions: 12 X 14
Bedroom 2
- Level: Upper
- Area: 156 Square Feet
- Dimensions: 12 X 13
Bedroom 3
- Level: Main
- Area: 120 Square Feet
- Dimensions: 8 X 15
Bedroom 4
- Level: Lower
- Area: 220 Square Feet
- Dimensions: 11 X 20
Primary bathroom
- Features: Bathroom - Walk-In Shower, Double Sink
- Level: Upper
Dining room
- Level: Main
- Area: 112 Square Feet
- Dimensions: 8 X 14
Family room
- Level: Main
- Area: 255 Square Feet
- Dimensions: 15 X 17
Foyer
- Level: Main
- Area: 8 Square Feet
- Dimensions: 2 X 4
Other
- Level: Upper
Other
- Level: Lower
Kitchen
- Features: Kitchen - Gas Cooking, Recessed Lighting, Pantry
- Level: Main
- Area: 117 Square Feet
- Dimensions: 9 X 13
Laundry
- Level: Lower
- Area: 56 Square Feet
- Dimensions: 4 X 14
Living room
- Features: Living/Dining Room Combo
- Level: Main
- Area: 208 Square Feet
- Dimensions: 13 X 16
Recreation room
- Level: Lower
- Area: 255 Square Feet
- Dimensions: 15 X 17
Heating
- Forced Air, Natural Gas
Cooling
- Central Air, Electric
Appliances
- Included: Microwave, Dryer, Washer, Dishwasher, Disposal, Refrigerator, Ice Maker, Cooktop, Stainless Steel Appliance(s), Gas Water Heater
- Laundry: In Basement, Laundry Room
Features
- Bathroom - Walk-In Shower, Dining Area, Family Room Off Kitchen, Open Floorplan, Pantry, Primary Bath(s), Dry Wall
- Flooring: Luxury Vinyl
- Windows: Bay/Bow, Skylight(s)
- Basement: Exterior Entry,Finished,Full,Walk-Out Access,Windows,Interior Entry
- Has fireplace: No
Interior area
- Total structure area: 2,334
- Total interior livable area: 2,334 sqft
- Finished area above ground: 1,664
- Finished area below ground: 670
Property
Parking
- Total spaces: 4
- Parking features: Concrete, Driveway
- Uncovered spaces: 4
Accessibility
- Accessibility features: None
Features
- Levels: Multi/Split,Three
- Stories: 3
- Exterior features: Sidewalks
- Pool features: None
- Fencing: Privacy,Wood
Lot
- Size: 0.28 Acres
- Features: Front Yard, Level, Rear Yard
Details
- Additional structures: Above Grade, Below Grade
- Parcel number: 0804 02040017
- Zoning: 140
- Special conditions: Standard
Construction
Type & style
- Home type: SingleFamily
- Property subtype: Single Family Residence
Materials
- Brick
- Foundation: Other
Condition
- Excellent
- New construction: No
- Year built: 1956
- Major remodel year: 2022
Utilities & green energy
- Sewer: Public Sewer
- Water: Public
Community & HOA
Community
- Subdivision: Lynbrook
HOA
- Has HOA: No
Location
- Region: Springfield
Financial & listing details
- Price per square foot: $330/sqft
- Tax assessed value: $705,840
- Annual tax amount: $8,160
- Date on market: 3/11/2026
- Listing agreement: Exclusive Right To Sell
- Listing terms: Cash,Conventional,FHA,VA Loan
- Ownership: Fee Simple
Price history
| Date | Event | Price |
|---|---|---|
| 4/16/2026 | Sold | $770,000-0.6%$330/sqft |
Source:  Bright MLS #VAFX2292330 Report a problem Bright MLS #VAFX2292330 Report a problem | ||
| 3/20/2026 | Contingent | $774,888$332/sqft |
Source: Bright MLS #VAFX2292330 Report a problem | ||
| 3/12/2026 | Listed for sale | $774,888+20.1%$332/sqft |
Source: Bright MLS #VAFX2292330 Report a problem | ||
| 12/20/2021 | Sold | $645,000-2.3%$276/sqft |
Source: Bright MLS #VAFX2023012 Report a problem | ||
| 11/13/2021 | Contingent | $660,000$283/sqft |
Source: Bright MLS #VAFX2023012 Report a problem | ||
| 11/2/2021 | Price change | $660,000-2.8%$283/sqft |
Source: Bright MLS #VAFX2023012 Report a problem | ||
| 10/14/2021 | Price change | $679,000-1.5%$291/sqft |
Source: Bright MLS #VAFX2023012 Report a problem | ||
| 9/25/2021 | Listed for sale | $689,000+53.1%$295/sqft |
Source: Bright MLS #VAFX2023012 Report a problem | ||
| 1/31/2019 | Listing removed | $2,500$1/sqft |
Source: Long & Foster Real Estate, Inc. #VAFX744092 Report a problem | ||
| 12/21/2018 | Listed for rent | $2,500+8.7%$1/sqft |
Source: Long & Foster Real Estate, Inc. #VAFX744092 Report a problem | ||
| 3/12/2013 | Listing removed | $2,300$1/sqft |
Source: Keller Williams Capital Prop. #FX8026180 Report a problem | ||
| 3/8/2013 | Listed for rent | $2,300$1/sqft |
Source: KELLER WILLIAMS CAPITAL PROPERTIES Report a problem | ||
| 6/24/2008 | Listing removed | $450,000$193/sqft |
Source: Long and Foster Real Estate #FX6668277 Report a problem | ||
| 5/27/2008 | Listed for sale | $450,000$193/sqft |
Source: Long and Foster Real Estate #FX6668277 Report a problem | ||
Public tax history
| Year | Property taxes | Tax assessment |
|---|---|---|
| 2025 | $8,160 +4% | $705,840 +4.2% |
| 2024 | $7,849 +7.1% | $677,510 +4.3% |
| 2023 | $7,330 +5.3% | $649,560 +6.7% |
| 2022 | $6,960 | $608,700 +21.1% |
| 2021 | -- | $502,700 +10.3% |
| 2020 | $5,396 +3.8% | $455,960 +3.8% |
| 2019 | $5,197 +2.9% | $439,080 +2.9% |
| 2018 | $5,048 +7.5% | $426,520 +5.4% |
| 2017 | $4,697 +4% | $404,580 +3.7% |
| 2016 | $4,518 +6.4% | $390,000 +2.5% |
| 2015 | $4,247 +3.4% | $380,510 +3.1% |
| 2014 | $4,108 | $368,970 +3.3% |
| 2013 | -- | $357,230 +12.1% |
| 2012 | -- | $318,760 +5.8% |
| 2011 | -- | $301,270 +4.7% |
| 2010 | -- | $287,620 -9.4% |
| 2009 | -- | $317,490 -31.1% |
| 2008 | -- | $460,830 -4.1% |
| 2007 | -- | $480,540 +68.7% |
| 2003 | -- | $284,910 +21.5% |
| 2002 | -- | $234,415 +16.5% |
| 2001 | -- | $201,250 |
Find assessor info on the county website
Neighborhood: 22150
Nearby homes
- $612,4003 bd1 ba1.2k sqft6914 Essex Ave, Springfield, VA 22150Off Market
- $565,0003 bd2 ba1.5k sqft6910 Essex Ave, Springfield, VA 22150Sold
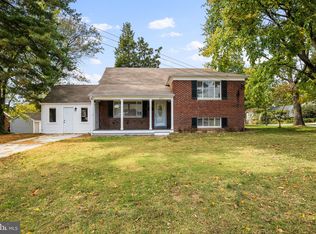
- $787,0003 bd3 ba1.9k sqft6903 Gilbert St, Springfield, VA 22150Sold
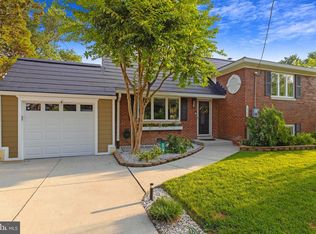
- $684,8004 bd3 ba1.2k sqft6916 Essex Ave, Springfield, VA 22150Off Market
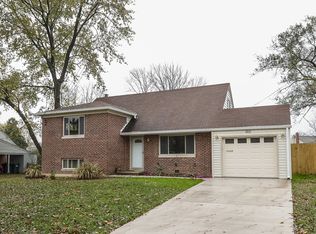
- $648,6003 bd1 ba1.4k sqft5925 Camberly Ave, Springfield, VA 22150Off Market
- $687,3003 bd3 ba1.7k sqft6911 Essex Ave, Springfield, VA 22150Off Market
- $673,0003 bd3 ba1.8k sqft6913 Essex Ave, Springfield, VA 22150Sold
- $596,4003 bd1 ba1.2k sqft5927 Camberly Ave, Springfield, VA 22150Off Market
Nearby schools
GreatSchools rating
- 1/10Lynbrook Elementary SchoolGrades: PK-6Distance: 0.3 mi
- 2/10Key Middle SchoolGrades: 7-8Distance: 1.4 mi
- 2/10John R. Lewis High SchoolGrades: 9-12Distance: 0.9 mi
Schools provided by the listing agent
- Elementary: Lynbrook
- Middle: Key
- High: John R. Lewis
- District: Fairfax County Public Schools
Source: Bright MLS. This data may not be complete. We recommend contacting the local school district to confirm school assignments for this home.
Get a cash offer in 3 minutes
Find out how much your home could sell for in as little as 3 minutes with a no-obligation cash offer.
Estimated market value
$773,500
Get a cash offer in 3 minutes
Find out how much your home could sell for in as little as 3 minutes with a no-obligation cash offer.
Estimated market value
$773,500
- Virginia
- Fairfax County
- Springfield
- 22150
- 6912 Essex Ave
Nearby cities
Nearby zip codes
Other Springfield Topics
